This stylish new build by Granville Custom Homes showcases quality and modern design throughout. The open-concept floor plan is perfect for everyday living and entertaining, featuring stainless steel appliances, a center kitchen island, and convenient main floor laundry. Luxury vinyl plank flooring runs through most of the home, offering both durability and a contemporary look. A unique tray ceiling enhances the entryway. The primary suite comes complete with an ensuite bathroom featuring a walk-in shower and a spacious walk-in closet. Outside, sod and underground sprinklers are included, making move-in easy and stress-free. The basement offers additional potential and can be finished for an added cost to suit your needs. Photos are of a similar home and are intended to represent the finished product.
Sold for $365,000
$365,000
2964 E 17th Ave, Columbus, NE 68601
3beds
2baths
1,431sqft
Single Family Residence
Built in ----
-- sqft lot
$364,300 Zestimate®
$255/sqft
$1,513 Estimated rent
Home value
$364,300
$346,000 - $383,000
$1,513/mo
Zestimate® history
Owner options
List your home for rent
$1,513/mo
Rent Zestimate®
Find your next renter with Zillow Rental Manager. Plus, with online applications, you can quickly screen prospective tenants – for free.
$1,513/mo
Rent Zestimate®
Refinance and save
$1,841/mo
Est. payment
Refinancing to a lower rate could help reduce your monthly payments and save thousands over the life of the loan.
$1,841/mo
Est. payment
Explore your selling options
Work with a Zillow partner agent
Leverage their expertise and Zillow's premium Showcase listings to get your home seen by more buyers.
Get startedList with your own agent
Get your home in front of millions of buyers by listing it on Zillow.
Learn how to do itSell it yourself
Take full control of how buyers see your home on Zillow by listing For Sale by Owner (FSBO).
List your homeWhat's special
Walk-in showerOpen-concept floor planCenter kitchen islandConvenient main floor laundryLuxury vinyl plank flooringSpacious walk-in closetStainless steel appliances
Zillow last checked:
Listing updated:
Listed by:
Neil Carnes,
NEBRASKA REALTY
Bought with:
Non Member
Non Member Office
Source: Columbus BOR NE,MLS#: 20260161
Facts & features
Interior
Bedrooms & bathrooms
- Bedrooms: 3
- Bathrooms: 2
- Main level bathrooms: 2
- Main level bedrooms: 3
Rooms
- Room types: Master Bathroom
Primary bedroom
- Level: Main
- Area: 169
- Dimensions: 13 x 13
Bedroom 2
- Level: Main
- Area: 120
- Dimensions: 10 x 12
Bedroom 3
- Level: Main
- Area: 120
- Dimensions: 10 x 12
Dining room
- Features: Kitchen/Dining, Vinyl
- Level: Main
- Area: 110
- Dimensions: 10 x 11
Kitchen
- Features: Eat-in Kitchen, Vinyl
- Level: Main
- Area: 130
- Dimensions: 10 x 13
Living room
- Features: Sliding Glass D, Vinyl
- Level: Main
- Area: 272
- Dimensions: 16 x 17
Basement
- Area: 1431
Heating
- Electric, Heat Pump
Cooling
- Central Air
Appliances
- Included: Electric Range, Dishwasher, Disposal, Refrigerator, Microwave
- Laundry: Main Level
Features
- Flooring: Vinyl
- Doors: Sliding Doors
- Has basement: Yes
- Has fireplace: No
Interior area
- Total structure area: 1,431
- Total interior livable area: 1,431 sqft
- Finished area above ground: 1,431
Property
Parking
- Total spaces: 2
- Parking features: Two, Attached
- Attached garage spaces: 2
Features
- Exterior features: Rain Gutters, Landscaping(Auto Und Sprnk, Established Yard, Good)
- Waterfront features: None
Lot
- Features: Automatic Underground Sprinkler, Established Yard
Details
- Parcel number: 710167590
Construction
Type & style
- Home type: SingleFamily
- Architectural style: Ranch
- Property subtype: Single Family Residence
Materials
- Vinyl Siding
- Roof: Asphalt
Condition
- New Construction
- New construction: Yes
Details
- Warranty included: Yes
Utilities & green energy
- Electric: Amps(0)
- Sewer: Public Sewer
- Water: Public
- Utilities for property: Electricity Connected
Community & HOA
Community
- Subdivision: Frontier Park 2nd
Location
- Region: Columbus
Financial & listing details
- Price per square foot: $255/sqft
- Price range: $365K - $365K
- Date on market: 3/31/2026
- Electric utility on property: Yes
- Road surface type: Paved
Price history
| Date | Event | Price |
|---|---|---|
| 9/4/2026 | Sold | $365,000-2.7%$255/sqft |
Source: Columbus BOR NE #20260161 Report a problem | ||
| 8/6/2026 | Pending sale | $375,000$262/sqft |
Source: Columbus BOR NE #20260161 Report a problem | ||
| 3/31/2026 | Listed for sale | $375,000$262/sqft |
Source: Columbus BOR NE #20260161 Report a problem | ||
Public tax history
Tax history is unavailable.
Neighborhood: 68601
Nearby homes
- $299,0003 bd2 ba1.1k sqft4137 12th St, Columbus, NE 68601Sold
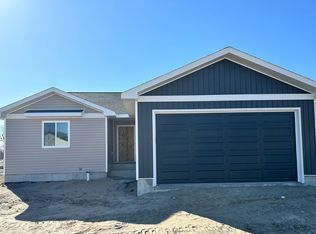
- $325,0004 bd3 ba1.2k sqft745 4th St, Columbus, NE 68601Sold

- $275,5002 bd2 ba1.2k sqft721 4th St, Columbus, NE 68601Sold

- $---- bd1 ba1.7k sqft4471 41st Avenue Parkway Plz #203B, Columbus, NE 68601Off Market
- $627,0105 bd3 ba1.8k sqft5625 56th Ave, Columbus, NE 68601Pending
- $224,0003 bd3 ba1.3k sqft469 7th Ave, Columbus, NE 68601Sold
- $219,0003 bd3 ba1.3k sqft461 7th Ave, Columbus, NE 68601Sold
- $219,0003 bd3 ba1.3k sqft473 7th Ave, Columbus, NE 68601Sold
- $224,0003 bd3 ba1.3k sqft702 4th St, Columbus, NE 68601Sold
Nearby schools
GreatSchools rating
- 7/10Shelby - Rising City Elementary SchoolGrades: PK-5Distance: 10.5 mi
- 6/10Shelby - Rising City Middle SchoolGrades: 6-8Distance: 10.5 mi
- 2/10Shelby - Rising City High SchoolGrades: 9-12Distance: 10.5 mi
Schools provided by the listing agent
- Elementary: North Park
- Middle: CMS
- High: CHS
Source: Columbus BOR NE. This data may not be complete. We recommend contacting the local school district to confirm school assignments for this home.


Get pre-qualified for a loan
At Zillow Home Loans, we can pre-qualify you in as little as 5 minutes with no impact to your credit score.An equal housing lender. NMLS #10287.
- Nebraska
- Polk County
- Duncan
- 68601
- 2964 E 17th Ave
