Modern luxury on the rim with elevated foothill views and no direct rear neighbor in Sky Mesa! Thoughtful upgrades make this home better than new, including mature landscaping, a new garage door, front courtyard, permanent exterior lighting, epoxy garage floors, premium carpet, a concealed hidden door beneath the stairs, and EV charger. The striking exterior blends wood, stone, and industrial accents, while an entry water feature creates a grand arrival. A towering two-story entry leads into the expansive great room with a dramatic floor-to-ceiling fireplace and accordion doors opening to the grounds. The gourmet kitchen features premium Bosch appliances, dual ovens, gas cooktop, quartz countertops and slab backsplash, oversized island, and walk-in pantry. Privately positioned in its own main-level wing, the master suite features floor-to-ceiling view windows, patio access, fireplace, and luxe en suite w/ dual vanities, soaking tub, and frameless glass shower. Upstairs, an expansive bonus room with elevated views connects to a spacious gym/flex room. The extended covered patio overlooks beautifully maintained grounds and manicured garden beds. The 850 SF 3+ car garage features epoxy floors, EV charging, and space for a golf cart, workbench, and storage. Sky Mesa offers pools, sports courts, and walking paths. Just minutes from the brand new Costco Boise Ranch GC, & Discovery Park!
Active
$1,199,000
2964 E Parulo Dr, Meridian, ID 83642
4beds
3baths
3,741sqft
Single Family Residence
Built in 2023
9,801 Square Feet Lot
$1,176,500 Zestimate®
$321/sqft
$83/mo HOA
What's special
Epoxy garage floorsPremium bosch appliancesNew garage doorElevated foothill viewsExtended covered patioMature landscapingOversized island
- 14 days
- 775
- 78
Likely to sell faster than
Zillow last checked:
Listing updated:
Listed by:
Matt Bauscher Cell:208-330-8515,
Amherst Madison,
Matt Fisher 208-219-8585,
Amherst Madison
Source: IMLS,MLS#: 99001150
Facts & features
Interior
Bedrooms & bathrooms
- Bedrooms: 4
- Bathrooms: 3
- Main level bathrooms: 2
- Main level bedrooms: 3
Primary bedroom
- Level: Main
Bedroom 2
- Level: Main
Bedroom 3
- Level: Main
Bedroom 4
- Level: Upper
Heating
- Forced Air
Cooling
- Central Air
Appliances
- Included: Tank Water Heater, Dishwasher, Disposal, Double Oven, Microwave, Oven/Range Built-In, Gas Range
Features
- Bath-Master, Bed-Master Main Level, Split Bedroom, Den/Office, Great Room, Rec/Bonus, Double Vanity, Walk-In Closet(s), Walk In Shower, Breakfast Bar, Pantry, Kitchen Island, Quartz Counters, Number of Baths Main Level: 2
- Has basement: No
- Number of fireplaces: 1
- Fireplace features: One
Interior area
- Total structure area: 3,741
- Total interior livable area: 3,741 sqft
- Finished area above ground: 3,741
- Finished area below ground: 0
Property
Parking
- Total spaces: 3
- Parking features: Attached, Electric Vehicle Charging Station(s), Driveway
- Attached garage spaces: 3
- Has uncovered spaces: Yes
Features
- Levels: Single w/ Upstairs Bonus Room
- Patio & porch: Covered Patio/Deck
- Pool features: Community
- Fencing: Full,Metal
- Has view: Yes
Lot
- Size: 9,801 Square Feet
- Features: Standard Lot 6000-9999 SF, Garden, Sidewalks, Views, Auto Sprinkler System
Details
- Parcel number: R7977201620
- Zoning: R-4
Construction
Type & style
- Home type: SingleFamily
- Property subtype: Single Family Residence
Materials
- Frame, Stone, Wood Siding
- Roof: Composition
Condition
- Year built: 2023
Utilities & green energy
- Water: Public
- Utilities for property: Sewer Connected
Community & HOA
Community
- Subdivision: Sky Mesa
HOA
- Has HOA: Yes
- HOA fee: $500 semi-annually
Location
- Region: Meridian
Financial & listing details
- Price per square foot: $321/sqft
- Tax assessed value: $1,099,000
- Annual tax amount: $4,097
- Date on market: 9/17/2026
- Listing terms: Cash,Conventional
- Ownership: Fee Simple
- Road surface type: Paved
Estimated market value
$1,176,500
$1.12M - $1.24M
$4,290/mo
Price history
Price history is unavailable.
Public tax history
| Year | Property taxes | Tax assessment |
|---|---|---|
| 2026 | $4,098 +681.3% | $1,099,000 +5.7% |
| 2025 | $524 +22.7% | $1,039,900 +881% |
| 2024 | $428 +54.8% | $106,000 +32.5% |
| 2023 | $276 | $80,000 +53% |
| 2022 | -- | $52,300 |
Find assessor info on the county website
Monthly payment
Est. payment
Payment breakdown
Explore the cost of this home by adjusting the details. Changes won't be saved.Climate risks
Neighborhood: 83642
Nearby schools
Schools provided by the listing agent
- Elementary: Hillsdale
- Middle: Victory
- High: Mountain View
- District: West Ada School District
Source: IMLS. This data may not be complete. We recommend contacting the local school district to confirm school assignments for this home.

Similar homes
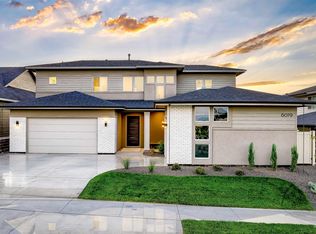
- $999,9304 bd4 ba3.3k sqft3134 E Renwick St, Meridian, ID 83642Active
 IMLS
IMLS - $1,049,9004 bd3 ba3.1k sqft7008 S Cadence Ave, Meridian, ID 83642Active
 IMLS
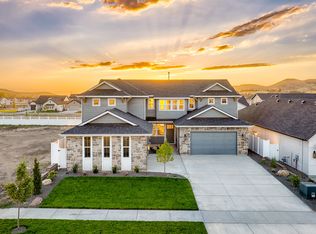
IMLS - from $971,3004 bd4 ba3.5k sqftHighland Plan, Sky Mesa, Boise, ID 83642New Construction
 Boise Hunter Homes
 - $899,9955 bd5 ba3.8k sqft5371 W Philomena Dr, Meridian, ID 83646Back on Market
 MLS ID #99002237, Lysi Bishop, Keller Williams Realty Boise. IMLS
