Spring into action on this move-in-ready home nestled on a peaceful cul-de-sac, where comfort, charm, and modern amenities come together in perfect harmony! This 3-bedroom, 3-bathroom beauty has a warm and inviting atmosphere that will immediately make you feel at home. With its current and updated finishes, it feels like it’s been lifted right out of your favorite fixer-upper show, offering a perfect balance of character and contemporary style. As the days get longer, you’ll love spending time in your private backyard retreat featuring a sparkling pool and relaxing spa. Whether you’re hosting a summer BBQ, lounging poolside, or enjoying a quiet evening under the stars, this outdoor space is perfect for unwinding and making the most of the sunny days ahead. The covered patio offers a cozy spot for dining and relaxing, morning or night. Inside, the home is just as inviting, with an open and airy floor plan that flows effortlessly from room to room. Natural light pours in, creating a warm and cheerful ambiance. The updated kitchen is perfect for family meals or entertaining guests, with modern finishes like quartz counters and a double oven that add both style and function. Laminate flooring flows seamlessly throughout the first floor, creating warmth and easy maintenance. The beautifully redone stairway with rich wood tones and luxurious carpet leads to the over-sized bedrooms. Soft, neutral tones and high-end finishes come together to create a peaceful sanctuary in the primary bedroom and bath. The bathroom has been completely remodeled with a custom vanity, tile work, quartz counter and all the elements necessary for a spa-like experience. Several of the main systems have been replaced too, including the Air Conditioner, Pool Pump and Pool filtration System as well as updated Solar Panels. Need extra storage or a place for your hobbies? You’ll love the additional shed in the backyard or shop in the garage, providing convenient space for all your tools and gear. And with RV parking, you’ll have plenty of room to store your recreational vehicles or toys! This home is truly a gem—updated, warm, and inviting, with every detail thoughtfully designed to make it both stylish and functional. Whatever the season, this home is the perfect place to relax, enjoy and create lasting memories! Please enjoy the Matterport Tour as well!
Sold for $835,000
Listed by: Legacy Real Properties Inc. • Kimberly Fikse • Contact: 951-712-3751
Bought with: Five Heights Realty Corp.
$835,000
2964 E Scout Ct, Ontario, CA 91761
3beds
1,724sqft
Single Family Residence
Built in 1989
7,600 Square Feet Lot
$823,200 Zestimate®
$484/sqft
$3,815 Estimated rent
Home value
$823,200
$741,000 - $914,000
$3,815/mo
Zestimate® history
Owner options
List your home for rent
$3,815/mo
Rent Zestimate®
Find your next renter with Zillow Rental Manager. Plus, with online applications, you can quickly screen prospective tenants – for free.
$3,815/mo
Rent Zestimate®
Refinance and save
$5,359/mo
Est. payment
Refinancing to a lower rate could help reduce your monthly payments and save thousands over the life of the loan.
$5,359/mo
Est. payment
Explore your selling options
Work with a Zillow partner agent
Leverage their expertise and Zillow's premium Showcase listings to get your home seen by more buyers.
Get startedList with your own agent
Get your home in front of millions of buyers by listing it on Zillow.
Learn how to do itSell it yourself
Take full control of how buyers see your home on Zillow by listing For Sale by Owner (FSBO).
List your homeWhat's special
Sparkling poolRv parkingPrivate backyard retreatPeaceful cul-de-sacNatural lightPeaceful sanctuaryQuartz counters
Zillow last checked:
Listing updated:
Listed by:
Kimberly Fikse DRE #01854330 951712-3751,
Legacy Real Properties Inc.
Bought with:
Corinne Tapia Babcock, DRE #01928312
Five Heights Realty Corp.
Source: CRMLS,MLS#: TR25034853 Originating MLS: California Regional MLS
Originating MLS: California Regional MLSFacts & features
Interior
Bedrooms & bathrooms
- Bedrooms: 3
- Bathrooms: 3
- Full bathrooms: 2
- 1/2 bathrooms: 1
- Main level bathrooms: 1
Rooms
- Room types: Bedroom
Bedroom
- Features: All Bedrooms Up
Heating
- Central
Cooling
- Central Air
Appliances
- Included: Dishwasher
- Laundry: Inside, Laundry Closet
Features
- High Ceilings, Quartz Counters, All Bedrooms Up
- Flooring: Carpet, Vinyl
- Has fireplace: Yes
- Fireplace features: Family Room
- Common walls with other units/homes: No Common Walls
Interior area
- Total interior livable area: 1,724 sqft
Property
Parking
- Total spaces: 3
- Parking features: Door-Multi, Garage, RV Access/Parking, Workshop in Garage
- Attached garage spaces: 3
Features
- Levels: Two
- Stories: 2
- Entry location: Main Level
- Patio & porch: Covered
- Has private pool: Yes
- Pool features: Private
- Has spa: Yes
- Spa features: Private
- Has view: Yes
- View description: Neighborhood
Lot
- Size: 7,600 Square Feet
- Features: Cul-De-Sac, Landscaped
Details
- Additional structures: Shed(s), Storage
- Parcel number: 0218761150000
- Special conditions: Trust
Construction
Type & style
- Home type: SingleFamily
- Property subtype: Single Family Residence
Condition
- Updated/Remodeled,Turnkey
- New construction: No
- Year built: 1989
Utilities & green energy
- Electric: Photovoltaics Third-Party Owned
- Sewer: Public Sewer
- Water: Public
Community & HOA
Community
- Features: Sidewalks
Location
- Region: Ontario
Financial & listing details
- Price per square foot: $484/sqft
- Tax assessed value: $512,024
- Annual tax amount: $5,459
- Date on market: 2/20/2025
- Cumulative days on market: 13 days
- Listing terms: Cash to New Loan,Conventional
- Inclusions: Refrigerator, Washer/Dryer
Price history
| Date | Event | Price |
|---|---|---|
| 4/4/2025 | Sold | $835,000+4.5%$484/sqft |
Source:  CRMLS #TR25034853 Report a problem CRMLS #TR25034853 Report a problem | ||
| 3/5/2025 | Contingent | $799,000$463/sqft |
Source: CRMLS #TR25034853 Report a problem | ||
| 2/20/2025 | Listed for sale | $799,000+77.6%$463/sqft |
Source: CRMLS #TR25034853 Report a problem | ||
| 7/28/2017 | Sold | $450,000+157.1%$261/sqft |
Source: Public Record Report a problem | ||
| 3/1/1999 | Sold | $175,000$102/sqft |
Source: Public Record Report a problem | ||
Public tax history
| Year | Property taxes | Tax assessment |
|---|---|---|
| 2025 | $5,459 +2.2% | $512,024 +2% |
| 2024 | $5,339 +3.2% | $501,984 +2% |
| 2023 | $5,175 +1.2% | $492,141 +2% |
| 2022 | $5,111 +0.7% | $482,491 +2% |
| 2021 | $5,075 +1.6% | $473,030 +1% |
| 2020 | $4,996 +0.6% | $468,180 +2% |
| 2019 | $4,966 -13.6% | $459,000 +2% |
| 2018 | $5,745 +101.2% | $450,000 +67.8% |
| 2017 | $2,855 | $268,166 +2% |
| 2016 | $2,855 +1.4% | $262,908 +1.5% |
| 2015 | $2,814 +0.2% | $258,959 +2% |
| 2014 | $2,809 | $253,887 +0.5% |
| 2013 | -- | $252,739 +2% |
| 2012 | -- | $247,784 +2% |
| 2011 | -- | $242,926 +0.8% |
| 2010 | -- | $241,111 -0.2% |
| 2009 | -- | $241,683 +2% |
| 2008 | -- | $236,944 +2% |
| 2007 | -- | $232,298 +2% |
| 2006 | -- | $227,743 +2% |
| 2005 | -- | $223,277 +2% |
| 2004 | -- | $218,899 +1.9% |
| 2003 | -- | $214,887 +22.8% |
| 2002 | -- | $175,000 |
| 2001 | -- | $175,000 |
| 2000 | -- | $175,000 |
Find assessor info on the county website
Neighborhood: 91761
Nearby homes
- $720,9004 bd2 ba1.1k sqft2972 E Scout Ct, Ontario, CA 91761Off Market

- $802,3004 bd2 ba2k sqft3707 S Grey Fox Ln, Ontario, CA 91761Off Market

- $833,5005 bd3 ba2.3k sqft3699 S Grey Fox Ln, Ontario, CA 91761Off Market
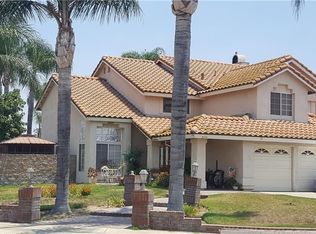
- $817,2004 bd3 ba2.2k sqft3715 S Grey Fox Ln, Ontario, CA 91761Off Market
- $832,9005 bd3 ba2.3k sqft2980 E Scout Ct, Ontario, CA 91761Off Market
- $839,4004 bd3 ba2.2k sqft2965 E Scout Ct, Ontario, CA 91761Off Market
- $842,2004 bd3 ba2.2k sqft2957 E Scout Ct, Ontario, CA 91761Off Market
- $775,1004 bd2 ba2k sqft3723 S Grey Fox Ln, Ontario, CA 91761Off Market
Nearby schools
GreatSchools rating
- 7/10Ranch View Elementary SchoolGrades: K-6Distance: 0.4 mi
- 6/10Grace Yokley Middle SchoolGrades: 7-8Distance: 0.9 mi
- 5/10Colony High SchoolGrades: 9-12Distance: 1.1 mi
Get a cash offer in 3 minutes
Find out how much your home could sell for in as little as 3 minutes with a no-obligation cash offer.
Estimated market value
$823,200
Get a cash offer in 3 minutes
Find out how much your home could sell for in as little as 3 minutes with a no-obligation cash offer.
Estimated market value
$823,200
- California
- San Bernardino County
- Ontario
- 91761
- 2964 E Scout Ct
Nearby cities
Nearby neighborhoods
Nearby zip codes
Other Ontario Topics
