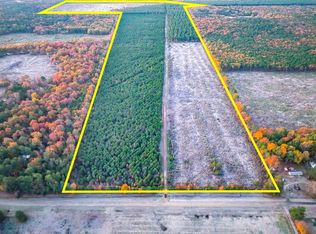
This 70.5-acre property is a beautiful mix of open ground and clean timber land providing privacy, an opportunity for hunting, or a multitude of recreational activities. The two ponds are a mix of fishing for big mouth bass and hybrid bluegill in the larger pond while the smaller pond can provide a fun filled afternoon of swimming or just relaxing on the double decked dock. Also located on the property is a shooting range for the pistol enthusiast or it can be used with the higher-powered rifles for the hunter preparing for any season. There are two living spaces on the property so there is ample room for larger families or guests. The main house is 30 feet by 60 feet, an1800 square foot 3-bedroom, 2 bath home, comfortable and practical, with parking in the front or under the two-car awning attached to the rear of the house. Installed is an RV outlet for the occasional motor home guest when needed. The wrap around porch has plenty of space for rocking chairs and relaxation. The front yard is a 23-tree pecan orchard still maturing. The barn-dominium is 50 feet wide, 60 feet long metal building sporting 22 feet high exterior walls with spray on insulation on the inside one inch thick. It provides plenty of space for the 3400 square feet, 6 bedrooms, 4 bathrooms, 2 storied living space within. After a long day you can sit in the sauna or just relax on the 50 feet by 15 feet two-tiered deck at the back of the building, gaze down at the larger pond and the 40 feet long covered bridge, and enjoy the sunset. Two RV hookups provide a 30-amp outlet and a 50-amp outlet for travelers. There is plenty of parking either in the three enclosed bays or under the awning on the front of the building. The shop is 30 feet wide by 60 feet long metal building. There are three 8 feet roll up doors on the front and another 10 feet roll up door on the side under the 18 feet wide by 30 feet deep awning attached to the end of the building.
For sale
$949,000
2964 Fm 2120, Bagwell, TX 75412
9beds
5,200sqft
Farm, Single Family Residence
Built in 1996
70.53 Acres Lot
$-- Zestimate®
$183/sqft
$-- HOA
What's special
Two ponds
- 224 days
- 179
- 12
Zillow last checked:
Listing updated:
Listed by:
Rusty Lowe 0435783 903-782-4010,
Century 21 Harvey Properties-P 903-785-8484
Source: NTREIS,MLS#: 21203102
Facts & features
Interior
Bedrooms & bathrooms
- Bedrooms: 9
- Bathrooms: 6
- Full bathrooms: 6
Primary bedroom
- Level: First
- Dimensions: 14 x 14
Living room
- Level: First
- Dimensions: 14 x 20
Heating
- Central
Cooling
- Central Air
Appliances
- Included: Dishwasher, Electric Oven, Gas Oven
Features
- Built-in Features, Cable TV
- Has basement: No
- Has fireplace: No
Interior area
- Total interior livable area: 5,200 sqft
Video & virtual tour
Property
Parking
- Total spaces: 3
- Parking features: Workshop in Garage
- Covered spaces: 3
Features
- Levels: One
- Stories: 1
- Patio & porch: Covered
- Pool features: None
Lot
- Size: 70.53 Acres
- Features: Acreage, Pond on Lot
Details
- Parcel number: 01058600000005100
Construction
Type & style
- Home type: SingleFamily
- Architectural style: Detached,Farmhouse
- Property subtype: Farm, Single Family Residence
- Attached to another structure: Yes
Materials
- Roof: Mixed
Condition
- Year built: 1996
Utilities & green energy
- Water: Community/Coop
- Utilities for property: Electricity Available, Water Available, Cable Available
Community & HOA
Community
- Subdivision: None
HOA
- Has HOA: No
Location
- Region: Bagwell
Financial & listing details
- Price per square foot: $183/sqft
- Tax assessed value: $987,206
- Date on market: 3/10/2026
- Cumulative days on market: 184 days
- Listing terms: Cash,Conventional,1031 Exchange
- Electric utility on property: Yes
Estimated market value
Not available
Estimated sales range
Not available
Not available
Price history
| Date | Event | Price |
|---|---|---|
| 3/10/2026 | Listed for sale | $949,000$183/sqft |
Source: NTREIS #21203102 Report a problem | ||
Public tax history
| Year | Property taxes | Tax assessment |
|---|---|---|
| 2026 | -- | $254,536 +9.5% |
| 2025 | $1,263 +10.5% | $232,422 +9.6% |
| 2024 | $1,143 +6.2% | $212,061 +9.6% |
| 2023 | $1,076 -52.5% | $193,551 +9.1% |
| 2022 | $2,266 +129.3% | $177,477 +9.4% |
| 2021 | $988 | $162,260 +9.6% |
| 2020 | -- | $147,983 |
| 2019 | -- | -- |
| 2018 | -- | -- |
| 2017 | -- | -- |
| 2016 | -- | -- |
| 2015 | -- | -- |
| 2014 | -- | -- |
Find assessor info on the county website
Monthly payment
Est. payment
Payment breakdown
Explore the cost of this home by adjusting the details. Changes won't be saved.Climate risks
Neighborhood: 75412
Nearby schools
Schools provided by the listing agent
- Elementary: Clarksvill
- Middle: Cheatham
- High: Clarksvill
- District: Clarksville ISD
Source: NTREIS. This data may not be complete. We recommend contacting the local school district to confirm school assignments for this home.