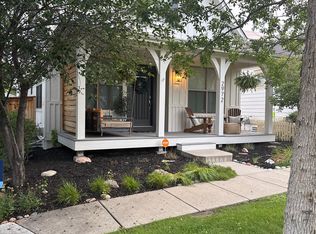
Outdoor space doesn’t get better than this in Central Park! Imagine yourself in a charming picket-fenced front yard, complemented by a private fenced backyard. This home is uniquely situated on Central Park’s largest private courtyard, providing an exclusive green space for courtyard homeowners – your very own private park!
Step onto the inviting front porch & take in the serene courtyard views before heading inside. You’ll immediately appreciate the thoughtfully designed ranch featuring a rare main floor primary suite. Vaulted ceilings & natural light enhance the spaciousness of the primary suite, which includes a 5-piece ensuite & walk-in closet, creating the perfect sanctuary.
The convenience of one-level living is yours with a second bedroom, bathroom, laundry, kitchen, pantry, dining area, & 2-car attached garage, all on the main floor.
When guests arrive, work calls, or you simply want to spread out, the fully finished basement offers even more living space. Enjoy a spacious family room, a third large bedroom with ensuite bathroom for added privacy, & cozy 4th bedroom ideal for a small home office.
This home’s location offers sensational walkability to Eastbridge shops, Stanley Marketplace, & Westerly Creek trails, providing both ease & adventure. Just one block from the F15 Pool (with access to all Central Park pools), ensures summer is always a welcomed season, full of fun & relaxation. Tesla Solar Panels enhance energy efficiency & affordability. Xcel bill averages only $53/mo!
Additional features include a new roof in August 2024 with IR shingles, mature landscaping, a covered front porch & back patio perfect for outdoor dining. With easy access to downtown Denver, Anschutz Medical Campus, DIA & major highways, this home offers the perfect blend of suburban tranquility & urban convenience.
This is Colorado living at its finest. Welcome home!
Sold for $770,000
Zillow last checked:
Listing updated:
Bought with:
Callan Hetterich, 100050439
RE/MAX of Cherry Creek
Abby Hetterich, 100091991
RE/MAX of Cherry Creek
Source: REcolorado as distributed by MLS GRID,MLS#: 3214137
Price history
| Date | Event | Price |
|---|---|---|
| 10/4/2024 | Sold | $770,000-0.6%$325/sqft |
Source:  REcolorado as distributed by MLS GRID #3214137 Report a problem REcolorado as distributed by MLS GRID #3214137 Report a problem | ||
| 9/16/2024 | Pending sale | $775,000$327/sqft |
Source: REcolorado as distributed by MLS GRID #3214137 Report a problem | ||
| 9/5/2024 | Price change | $775,000-0.6%$327/sqft |
Source: REcolorado as distributed by MLS GRID #3214137 Report a problem | ||
| 7/5/2024 | Price change | $780,000+0.6%$329/sqft |
Source: REcolorado as distributed by MLS GRID #3214137 Report a problem | ||
| 6/12/2024 | Pending sale | $775,000$327/sqft |
Source: REcolorado as distributed by MLS GRID #3214137 Report a problem | ||
| 6/5/2024 | Listed for sale | $775,000+52%$327/sqft |
Source: REcolorado as distributed by MLS GRID #3214137 Report a problem | ||
| 8/27/2016 | Sold | $510,000+24.2%$215/sqft |
Source: Public Record Report a problem | ||
| 7/17/2014 | Sold | $410,500+1.4%$173/sqft |
Source: Public Record Report a problem | ||
| 6/5/2014 | Listed for sale | $405,000+26.1%$171/sqft |
Source: Atlas Real Estate Group #3790873 Report a problem | ||
| 4/24/2006 | Sold | $321,237$136/sqft |
Source: Public Record Report a problem | ||
Get a cash offer in 3 minutes
Find out how much your home could sell for in as little as 3 minutes with a no-obligation cash offer.
Estimated market value
$764,200
