Skip main navigation
Off market
  • $572,400

    2964 Galena St, Denver, CO 80238

    2beds
    1,479sqft
    Townhouse
    Built in 2011
    -- sqft lot
    $572,400 Zestimate®
    $387/sqft
    $2,848 Estimated rent

    Home value

    $572,400

    $538,000 - $612,000

    $2,848/mo

    Zestimate® history
    Loading
    Loading...

    Owner options

    List your home for rent

    $2,848/mo

    Rent Zestimate®

    Find your next renter with Zillow Rental Manager. Plus, with online applications, you can quickly screen prospective tenants – for free.

    Learn more

    $2,848/mo

    Rent Zestimate®

    Refinance and save

    $3,350/mo

    Est. payment

    Refinancing to a lower rate could help reduce your monthly payments and save thousands over the life of the loan.

    See today's rates

    $3,350/mo

    Est. payment

    Explore your selling options

    Work with a Zillow partner agent

    Leverage their expertise and Zillow's premium Showcase listings to get your home seen by more buyers.

    Get started

    List with your own agent

    Get your home in front of millions of buyers by listing it on Zillow.

    Learn how to do it

    Sell it yourself

    Take full control of how buyers see your home on Zillow by listing For Sale by Owner (FSBO).

    List your home

    What's special

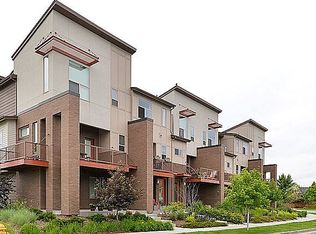
    This fabulous 2 bed 2.5 bath, light filled, end-unit townhome is a true stunner! With high ceilings, tall windows, energy efficiency, and real hickory wood floors throughout the main floor. The Kitchen has neutral granite countertops, plenty of cabinets, a pantry, gas range, stainless steel stove, and under cabinet lighting. The open concept living area opens to a large wrap around deck with plenty of room for outdoor entertaining. The dining area, 1/2 bath, and room for a second office space on the landing, complete the pristine main level. On the third level you will find the primary bedroom with an ensuite bath, walk-in closet, and majestic views of the front range. The ensuite bath has a large shower with upgraded tile, a rain shower head and body spray nozzles. The second bedroom is perfect for guests or a nursery. The loft could be converted into a third bedroom and is currently a home office. All baths have tile floors and modern granite countertops. The first floor has another large porch for entertaining or relaxing, a foyer, laundry room, and access to the 2-car garage equipped with overhead storage. This wonderfully cared for urban contemporary home is in the heart of Eastbridge in Central Park just steps away from King Soopers, and many wonderful restaurants. The Stanley marketplace, F15 pool, Central Park rec center, Bluff lake and miles of trails are all within walking distance! The solar panels are prepaid for the life of the lease, at the end of the lease term the buyer can choose to buy the system or have them removed.

    This property is off market, which means it's not currently listed for sale or rent on Zillow. This may be different from what's available on other websites or public sources.

    Zillow last checked:

    Listed by:

    CJ Wright,

    eXp Realty, LLC

    Bought with:

    Jason Eckhoff

    Source: eXp Realty,MLS#: 7418902

    Facts & features

    Interior

    Bedrooms & bathrooms
    • Bedrooms: 2
    • Bathrooms: 3
    • Full bathrooms: 2
    • 1/2 bathrooms: 1
    Heating
    • Forced Air
    Cooling
    • Central Air
    Appliances
    • Included: Dishwasher, Refrigerator, Washer, Dryer, Microwave, Disposal
    Features
    • Open Floorplan, Walk-In Closet(s)
    Interior area
    • Total interior livable area: 1,479 sqft
    • Finished area above ground: 1,479

    Property

    Parking
    • Total spaces: 2
    • Parking features: Garage
    • Garage spaces: 2
    Features
    • Levels: Three Or More
    • Patio & porch: Patio
    • Exterior features: Balcony
    Details
    • Zoning: R-MU-20

    Construction

    Type & style
    • Home type: Townhouse
    • Architectural style: Contemporary
    • Property subtype: Townhouse
    Materials
    • Brick, Stucco
    • Roof: Fiberglass
    Condition
    • New construction: No
    • Year built: 2011

    Utilities & green energy

    • Sewer: Public Sewer

    Community & neighborhood

    Community
    • Community features: Pool, Park
    Location
    • Region: Denver
    • Subdivision: Eastbridge Community at Stapleton

    HOA & financial

    HOA
    • Has HOA: Yes
    • HOA fee: $46 monthly
    • Services included: Snow Removal, Water, Sewer
    • Association name: Master Community Association
    • Association phone: 303-420-4433
    • Second HOA fee: $226 monthly
    • Second association name: Central Park Rows
    • Second association phone: 720-255-2990

    Other

    Other facts
    • Listing terms: Cash,Conventional,FHA

    Price history

    DateEventPrice
    5/8/2023Sold$583,000$394/sqft
    Source: eXp Realty #194404598 Report a problem

    Public tax history

    Tax history is unavailable.

    Neighborhood: Central Park

    Nearby schools

    GreatSchools rating
    Schools provided by the listing agent
    • Elementary: Westerly Creek
    • Middle: Bill Roberts E-8
    • High: Northfield

    Source: eXp Realty. This data may not be complete. We recommend contacting the local school district to confirm school assignments for this home.

    Get a cash offer in 3 minutes
    Find out how much your home could sell for in as little as 3 minutes with a no-obligation cash offer.
    Estimated market value
    $572,400
    Get a cash offer in 3 minutes
    Find out how much your home could sell for in as little as 3 minutes with a no-obligation cash offer.
    Estimated market value
    $572,400