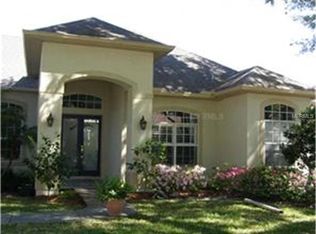
Welcome Home to beautiful COUNTRYPARK, nestled in the heart of Countryside! This stunning Updated Property features 4 Bedrooms, 3 Baths, 3 Car Garage, Pool & Spa on an Oversized Conservation Lot. As you arrive, you’ll notice the curb appeal of this home with the beautifully landscaped front yard, paver driveway and double front doors warmly welcoming you. Four well-sized bedrooms with a Split plan offer a retreat for every member of the family. One of the bedrooms could be used as an Office. The Primary suite boasts an en-suite bathroom featuring gorgeous granite counters, wood cabinets with soft-close drawers and two spacious walk-in closets. The two additional bathrooms also feature the same high-quality finishes, providing both functionality and aesthetic appeal. Enter the heart of this home, and your eyes will be drawn to the exquisite Lauzon Brazilian Cherry titanium finished Wood floors and Oversized Porcelain Tile throughout. With high ceilings, the open-concept living and dining areas are filled with natural light, thanks to the updated Pella Windows and Anderson French Doors that showcase the Pristine Pool and large Conservation area behind the home (so no neighbors in the back). The family room offers a warm and inviting space for relaxation and gatherings. The Kitchen features granite countertops that offer ample space for preparing your favorite meals. Wood cabinets with soft close drawers and pull-out shelves and pantry provide both style and convenience. High-end Kitchen Aid Stainless Steel appliances cater to all of your culinary creations. One of the home's standout features is the sparkling Pool and Heated Spa with Pebble Tec finish. French doors open up to the Paver pool deck and lanai, making it an ideal space for entertaining friends and family year-round. Features and Updates: Tile Roof 2016, TRANE AHRI Certified, SEER:17.00 HVAC 2022, RGF REME HVAC HALO 24V in-duct Air Purification System Light 2022, Hayward Gas Spa Heater 2020, Kitchen Aid Refrigerator 2020, Halo 5 Whole House Water Filtration and Conditioning System 2020, Electric Water Heater 2021, Pool Vacuum 2022, Garage Door Openers and Door Springs 2023, 2 pressurized Sloan Flushmate Commodes, Fenced & Oversized Conservation Lot, NO Flood Insurance required! Countrypark's Charm is perfectly complemented by its Central Location. Enjoy the serenity of a Park-Like setting while being just moments away from great schools, shopping, dining, recreational opportunities, Enterprise Dog Park, and easy access to Clearwater Beach and Honeymoon Island, airports, and hospitals. This home is a short stroll to Lake Chautauqua Park and Nature Preserve - Amenities include trails for walking, biking and horseback riding, picnic areas, fishing, boardwalk and pier over the lake. Come see the beauty of this Exceptional Home! You’re going to LOVE this One!!!
Sold for $895,000
$895,000
2964 HILLCREEK CIRCLE N, CLEARWATER, FL 33759
4beds
2,614sqft
Single Family Residence
Built in 1993
0.3 Acres Lot
$970,100 Zestimate®
$342/sqft
$5,179 Estimated rent
Home value
$970,100
$922,000 - $1.03M
$5,179/mo
Zestimate® history
Owner options
List your home for rent
$5,179/mo
Rent Zestimate®
Find your next renter with Zillow Rental Manager. Plus, with online applications, you can quickly screen prospective tenants – for free.
$5,179/mo
Rent Zestimate®
Refinance and save
$6,216/mo
Est. payment
Refinancing to a lower rate could help reduce your monthly payments and save thousands over the life of the loan.
$6,216/mo
Est. payment
Explore your selling options
Work with a Zillow partner agent
Leverage their expertise and Zillow's premium Showcase listings to get your home seen by more buyers.
Get startedList with your own agent
Get your home in front of millions of buyers by listing it on Zillow.
Learn how to do itSell it yourself
Take full control of how buyers see your home on Zillow by listing For Sale by Owner (FSBO).
List your homeWhat's special
Sparkling poolHorseback ridingDining areasPaver drivewayPaver pool deckPristine poolLarge conservation area
Zillow last checked:
Listing updated:
Listed by:
Paula Kriss 727-373-9547,
BHHS FLORIDA PROPERTIES GROUP 727-799-2227
Bought with:
Stacey Borsik Niebles, 3092453
SMITH & ASSOCIATES REAL ESTATE
Source: Stellar MLS,MLS#: U8218643 Originating MLS: Pinellas Suncoast
Originating MLS: Pinellas Suncoast
Facts & features
Interior
Bedrooms & bathrooms
- Bedrooms: 4
- Bathrooms: 3
- Full bathrooms: 3
Rooms
- Room types: Attic, Breakfast Room Separate, Den/Library/Office, Family Room, Dining Room, Living Room, Utility Room
Primary bedroom
- Features: Ceiling Fan(s), En Suite Bathroom, Walk-In Closet(s)
- Level: First
- Dimensions: 20x14
Bedroom 2
- Features: Ceiling Fan(s)
- Level: First
- Dimensions: 12x11
Bedroom 3
- Features: Ceiling Fan(s)
- Level: First
- Dimensions: 13x14
Bedroom 4
- Features: Ceiling Fan(s)
- Level: First
- Dimensions: 12x14
Primary bathroom
- Features: Dual Sinks, Garden Bath, Water Closet/Priv Toilet
- Level: First
- Dimensions: 12x16
Dining room
- Level: First
- Dimensions: 12x16
Family room
- Level: First
- Dimensions: 19x14
Kitchen
- Features: Ceiling Fan(s), Granite Counters, Pantry
- Level: First
- Dimensions: 11x15
Living room
- Level: First
- Dimensions: 14x16
Heating
- Central
Cooling
- Central Air
Appliances
- Included: Convection Oven, Dishwasher, Disposal, Electric Water Heater, Exhaust Fan, Microwave, Range, Refrigerator, Water Purifier
- Laundry: Inside, Laundry Room
Features
- Ceiling Fan(s), Crown Molding, Eating Space In Kitchen, High Ceilings, Kitchen/Family Room Combo, Living Room/Dining Room Combo, Open Floorplan, Solid Surface Counters, Solid Wood Cabinets, Split Bedroom, Stone Counters, Thermostat, Walk-In Closet(s)
- Flooring: Carpet, Porcelain Tile, Hardwood
- Doors: French Doors
- Windows: Blinds, Window Treatments
- Has fireplace: No
Interior area
- Total structure area: 3,664
- Total interior livable area: 2,614 sqft
Property
Parking
- Total spaces: 3
- Parking features: Driveway, Garage Door Opener
- Attached garage spaces: 3
- Has uncovered spaces: Yes
Features
- Levels: One
- Stories: 1
- Patio & porch: Covered, Deck, Enclosed, Patio, Porch, Screened
- Exterior features: Irrigation System, Lighting, Private Mailbox, Rain Gutters, Sidewalk, Sprinkler Metered
- Has private pool: Yes
- Pool features: Heated, In Ground, Lighting, Pool Sweep, Screen Enclosure, Self Cleaning, Tile
- Has spa: Yes
- Spa features: Heated, In Ground
- Fencing: Vinyl
- Has view: Yes
- View description: Park/Greenbelt, Pool, Trees/Woods
Lot
- Size: 0.3 Acres
- Dimensions: 100 x 130
- Features: Greenbelt, City Lot, Landscaped, Sidewalk, Above Flood Plain
- Residential vegetation: Mature Landscaping, Trees/Landscaped
Details
- Parcel number: 322816186260040120
- Zoning: RES
- Special conditions: None
Construction
Type & style
- Home type: SingleFamily
- Architectural style: Florida
- Property subtype: Single Family Residence
Materials
- Block, Stucco
- Foundation: Slab
- Roof: Tile
Condition
- New construction: No
- Year built: 1993
Utilities & green energy
- Sewer: Public Sewer
- Water: Public
- Utilities for property: BB/HS Internet Available, Cable Available, Electricity Connected, Natural Gas Available, Public, Sewer Connected, Sprinkler Recycled, Street Lights, Underground Utilities, Water Connected
Green energy
- Water conservation: Irrigation-Reclaimed Water
Community & HOA
Community
- Features: Deed Restrictions, Irrigation-Reclaimed Water, Sidewalks
- Security: Security System, Security System Owned, Smoke Detector(s), Fire Resistant Exterior
- Pet fee: $0 monthly
- Subdivision: COUNTRYPARK
HOA
- Has HOA: Yes
- HOA fee: $16 monthly
- HOA name: Jim Whiteaker
- HOA phone: 727-409-0632
Location
- Region: Clearwater
Financial & listing details
- Price per square foot: $342/sqft
- Tax assessed value: $780,672
- Annual tax amount: $7,394
- Date on market: 10/26/2023
- Cumulative days on market: 9 days
- Listing terms: Cash,Conventional
- Ownership: Fee Simple
- Total actual rent: 0
- Electric utility on property: Yes
- Road surface type: Paved
Price history
| Date | Event | Price |
|---|---|---|
| 4/17/2024 | Listing removed | -- |
Source: Berkshire Hathaway HomeServices Florida Realty #U8218643 Report a problem | ||
| 12/13/2023 | Sold | $895,000-2.2%$342/sqft |
Source:  Stellar MLS #U8218643 Report a problem Stellar MLS #U8218643 Report a problem | ||
| 11/4/2023 | Pending sale | $915,000$350/sqft |
Source: Stellar MLS #U8218643 Report a problem | ||
| 10/26/2023 | Listed for sale | $915,000+107%$350/sqft |
Source: Stellar MLS #U8218643 Report a problem | ||
| 7/15/2014 | Sold | $442,000+0.5%$169/sqft |
Source: Stellar MLS #U7618089 Report a problem | ||
| 5/24/2014 | Pending sale | $439,900$168/sqft |
Source: Coldwell Banker Residential Real Estate #U7618089 Report a problem | ||
| 4/28/2014 | Listed for sale | $439,900$168/sqft |
Source: Coldwell Banker Residential Real Estate - Palm Harbor #U7618089 Report a problem | ||
Public tax history
| Year | Property taxes | Tax assessment |
|---|---|---|
| 2025 | $14,105 +5.3% | $776,201 +2.9% |
| 2024 | $13,396 +76.4% | $754,326 +72.9% |
| 2023 | $7,596 +2.7% | $436,335 +3% |
| 2022 | $7,394 -1.4% | $423,626 +3% |
| 2021 | $7,500 +0.2% | $411,287 +1.4% |
| 2020 | $7,482 +1.7% | $405,608 +2.3% |
| 2019 | $7,357 | $396,489 +1.9% |
| 2018 | $7,357 +1.3% | $389,096 +2.1% |
| 2017 | $7,261 +5.5% | $381,093 +2.1% |
| 2016 | $6,881 -1.5% | $373,255 +0.7% |
| 2015 | $6,983 +47.8% | $370,660 +40.9% |
| 2014 | $4,724 | $262,998 +6.3% |
| 2011 | -- | $247,359 +1.5% |
| 2010 | -- | $243,703 +2.7% |
| 2009 | -- | $237,296 +0.1% |
| 2008 | $4,010 | $237,059 +3% |
| 2007 | -- | $230,154 -30.3% |
| 2005 | -- | $330,100 +8.9% |
| 2004 | $4,288 +1.6% | $303,000 +12.2% |
| 2003 | $4,220 +4.5% | $270,100 +4.1% |
| 2002 | $4,037 | $259,400 +10% |
| 2001 | $4,037 +3.9% | $235,800 +9.6% |
| 2000 | $3,886 | $215,100 |
Find assessor info on the county website
Neighborhood: Countrypark
Nearby homes
- $880,500-- bd3 ba2.8k sqft2457 Bond Ave, Clearwater, FL 33759Off Market
- $816,500-- bd2 ba2.5k sqft2970 Hillcreek Cir N, Clearwater, FL 33759Off Market
- $932,3004 bd3 ba3k sqft2463 Bond Ave, Clearwater, FL 33759Off Market
- $836,500-- bd3 ba2.9k sqft2451 Bond Ave, Clearwater, FL 33759Off Market
- $1,125,7004 bd4 ba4.1k sqft2441 Hillcreek Cir E, Clearwater, FL 33759Off Market
- $873,9004 bd3 ba2.9k sqft2428 Hillcreek Cir E, Clearwater, FL 33759Off Market
- $950,6005 bd3 ba2.7k sqft2469 Bond Ave, Clearwater, FL 33759Off Market
- $890,0004 bd3 ba2.6k sqft2439 Bond Ave, Clearwater, FL 33759Off Market
Nearby schools
GreatSchools rating
- 8/10Leila Davis Elementary SchoolGrades: PK-5Distance: 0.4 mi
- 6/10Safety Harbor Middle SchoolGrades: 6-8Distance: 1.7 mi
- 5/10Countryside High SchoolGrades: PK,9-12Distance: 0.9 mi
Schools provided by the listing agent
- Elementary: Leila G Davis Elementary-PN
- Middle: Safety Harbor Middle-PN
- High: Countryside High-PN
Source: Stellar MLS. This data may not be complete. We recommend contacting the local school district to confirm school assignments for this home.
Get a cash offer in 3 minutes
Find out how much your home could sell for in as little as 3 minutes with a no-obligation cash offer.
Estimated market value
$970,100
Get a cash offer in 3 minutes
Find out how much your home could sell for in as little as 3 minutes with a no-obligation cash offer.
Estimated market value
$970,100
- Florida
- Pinellas County
- Clearwater
- 33759
- Countrypark
- 2964 HILLCREEK CIRCLE N
Nearby cities
Nearby neighborhoods
Nearby zip codes
Other Clearwater Topics
