**Active under contract - accepting back up offers**
Welcome to your new home! This delightful 2-bedroom, 2-bathroom mobile home is perfect for those seeking a comfortable and convenient lifestyle. With an attached 1 car garage and an additional 1 car carport, you'll never have to worry about parking or storage space. Step inside to find a spacious open-concept floor plan, where the living, dining, and kitchen areas seamlessly flow together. The flooring is a tasteful mix of carpet, tile, laminate, and vinyl that adds character to each room. The Florida room is a highlight, offering an extra space to relax and enjoy the wonderful weather. It's the perfect spot for your morning coffee or to entertain guests. The community facilities are second to none. From the sparkling community pool, perfect for a refreshing dip on hot summer days, to the well-maintained shuffleboard courts and recreation facilities, there's always something to do. The clubhouse is a bustling hub of activity, fostering a strong sense of community among residents. Location is key, and this home doesn't disappoint. Positioned just 0.6 miles from the nearest gas station, 2.6 miles from grocery stores and medical facilities, convenience is at your doorstep. Foodies will delight in the choice of 10 restaurants within a 5-mile radius. For the active and outdoorsy, there are 13 golf courses and a park within a 10-mile radius, providing ample opportunities for recreation and relaxation. his property is part of a 55+ community, ensuring a peaceful yet engaging lifestyle with neighbors who share similar interests. Don't miss out on this excellent opportunity to enjoy the golden years in a home that offers convenience, community, and comfort. Reach out to schedule your tour today!
Sold for $179,000
$179,000
2964 Kingswood Cir, Brooksville, FL 34604
2beds
1,344sqft
Mobile Home
Built in 1997
7,405 Square Feet Lot
$172,400 Zestimate®
$133/sqft
$1,754 Estimated rent
Home value
$172,400
$155,000 - $188,000
$1,754/mo
Zestimate® history
Owner options
List your home for rent
$1,754/mo
Rent Zestimate®
Find your next renter with Zillow Rental Manager. Plus, with online applications, you can quickly screen prospective tenants – for free.
$1,754/mo
Rent Zestimate®
Refinance and save
$1,364/mo
Est. payment
Refinancing to a lower rate could help reduce your monthly payments and save thousands over the life of the loan.
$1,364/mo
Est. payment
Explore your selling options
Work with a Zillow partner agent
Leverage their expertise and Zillow's premium Showcase listings to get your home seen by more buyers.
Get startedList with your own agent
Get your home in front of millions of buyers by listing it on Zillow.
Learn how to do itSell it yourself
Take full control of how buyers see your home on Zillow by listing For Sale by Owner (FSBO).
List your homeWhat's special
Spacious open-concept floor planRecreation facilitiesSparkling community poolMedical facilities
Zillow last checked:
Listing updated:
Listed by:
James G Adams,
eXp Realty LLC
Bought with:
James G Adams, 3437742
eXp Realty LLC
Source: HCMLS,MLS#: 2234639
Facts & features
Interior
Bedrooms & bathrooms
- Bedrooms: 2
- Bathrooms: 2
- Full bathrooms: 2
Primary bedroom
- Description: Carpet, Walk in closet, ceiling fan
- Level: Main
- Area: 256
- Dimensions: 16x16
Bedroom 2
- Description: Carpet, ceiling fan
- Level: Main
- Area: 143
- Dimensions: 11x13
Dining room
- Description: Carpet
- Level: Main
- Area: 110
- Dimensions: 10x11
Florida room
- Description: Tile
- Level: Main
- Area: 144
- Dimensions: 12x12
Kitchen
- Description: Laminate
- Level: Main
- Area: 143
- Dimensions: 11x13
Living room
- Description: Carpet, Ceiling fan
- Level: Main
- Area: 330
- Dimensions: 15x22
Heating
- Central, Electric
Cooling
- Central Air, Electric
Appliances
- Included: Dishwasher, Dryer, Electric Oven, Microwave, Refrigerator, Washer, Water Softener Owned
Features
- Master Downstairs, Walk-In Closet(s)
- Flooring: Carpet, Laminate, Tile, Vinyl, Wood
- Has fireplace: No
Interior area
- Total structure area: 1,344
- Total interior livable area: 1,344 sqft
Property
Parking
- Total spaces: 2
- Parking features: Attached, Covered, Garage Door Opener
- Attached garage spaces: 1
- Carport spaces: 1
- Covered spaces: 2
Features
- Levels: One
- Stories: 1
- Patio & porch: Front Porch, Patio
- Fencing: Vinyl
Lot
- Size: 7,405 Square Feet
Details
- Parcel number: R20 223 19 1841 0000 0530
- Zoning: PDP
- Zoning description: Planned Development Project
Construction
Type & style
- Home type: MobileManufactured
- Architectural style: Other
- Property subtype: Mobile Home
Materials
- Vinyl Siding
- Roof: Shingle
Condition
- New construction: No
- Year built: 1997
Utilities & green energy
- Sewer: Public Sewer
- Water: Public
- Utilities for property: Cable Available, Electricity Available
Community & HOA
Community
- Subdivision: Glen Raven Phase 1
HOA
- Has HOA: Yes
- Amenities included: Clubhouse, Pool, Security
- Services included: Maintenance Grounds
- HOA fee: $103 monthly
Location
- Region: Brooksville
Financial & listing details
- Price per square foot: $133/sqft
- Tax assessed value: $167,130
- Annual tax amount: $2,367
- Date on market: 3/4/2024
- Listing terms: Cash,Conventional,FHA,VA Loan
- Electric utility on property: Yes
- Road surface type: Paved
Price history
| Date | Event | Price |
|---|---|---|
| 4/11/2024 | Sold | $179,000-0.5%$133/sqft |
Source:  HCMLS #2234639 Report a problem HCMLS #2234639 Report a problem | ||
| 3/20/2024 | Pending sale | $179,900$134/sqft |
Source:  Stellar MLS #W7858933 Report a problem Stellar MLS #W7858933 Report a problem | ||
| 3/4/2024 | Listed for sale | $179,900$134/sqft |
Source: Stellar MLS #W7858933 Report a problem | ||
| 2/1/2024 | Pending sale | $179,900$134/sqft |
Source: Stellar MLS #W7858933 Report a problem | ||
| 1/31/2024 | Price change | $179,900-5.3%$134/sqft |
Source: HCMLS #2234639 Report a problem | ||
| 12/12/2023 | Listed for sale | $189,900$141/sqft |
Source: HCMLS #2234639 Report a problem | ||
| 12/8/2023 | Pending sale | $189,900$141/sqft |
Source: Stellar MLS #W7858933 Report a problem | ||
| 12/8/2023 | Contingent | $189,900$141/sqft |
Source: HCMLS #2234639 Report a problem | ||
| 11/22/2023 | Price change | $189,900-5%$141/sqft |
Source: HCMLS #2234639 Report a problem | ||
| 11/8/2023 | Price change | $199,900-4.8%$149/sqft |
Source: Stellar MLS #W7858933 Report a problem | ||
| 10/19/2023 | Price change | $209,900+27.2%$156/sqft |
Source: Stellar MLS #W7858933 Report a problem | ||
| 3/1/2022 | Pending sale | $165,000$123/sqft |
Source: Stellar MLS #W7842439 Report a problem | ||
| 3/1/2022 | Contingent | $165,000$123/sqft |
Source: HCMLS #2222638 Report a problem | ||
| 2/25/2022 | Listed for sale | $165,000+37.5%$123/sqft |
Source: Stellar MLS #W7842439 Report a problem | ||
| 11/16/2021 | Sold | $120,000+1100%$89/sqft |
Source: Public Record Report a problem | ||
| 10/31/1996 | Sold | $10,000$7/sqft |
Source: Public Record Report a problem | ||
Public tax history
| Year | Property taxes | Tax assessment |
|---|---|---|
| 2025 | $1,453 +14.3% | $108,956 -14.2% |
| 2024 | $1,271 +7.7% | $127,035 +3% |
| 2023 | $1,180 -50.1% | $123,335 -4.6% |
| 2022 | $2,367 +416.8% | $129,287 +208% |
| 2021 | $458 +8% | $41,971 +1.4% |
| 2020 | $424 | $41,392 +2.3% |
| 2019 | -- | $40,461 +1.9% |
| 2018 | $93 -73.7% | $39,707 +2.1% |
| 2017 | $354 | $38,890 +2.1% |
| 2016 | $354 +3.3% | $38,090 +0.7% |
| 2015 | $343 +4.2% | $37,825 +0.8% |
| 2014 | $329 +189.4% | $37,525 -5.8% |
| 2013 | $114 -49.7% | $39,830 -26.2% |
| 2012 | $226 -2.9% | $53,978 -1.3% |
| 2011 | $233 | $54,669 -7.7% |
| 2010 | -- | $59,252 +2.7% |
| 2009 | $259 -3.5% | $57,694 +0.1% |
| 2008 | $268 -48% | $57,636 +5.6% |
| 2006 | $516 | $54,592 +3% |
| 2005 | -- | $53,002 +3% |
| 2004 | $499 +2.1% | $51,458 +1.9% |
| 2003 | $488 -1.1% | $50,499 -0.4% |
| 2002 | $494 -1.9% | $50,695 -1.6% |
| 2001 | $503 -1.8% | $51,533 -0.1% |
| 2000 | $512 | $51,605 |
Find assessor info on the county website
Neighborhood: 34604
Nearby homes
- $175,0002 bd2 ba1k sqft2956 Kingswood Cir, Brooksville, FL 34604Sold

- $136,6732 bd2 ba1.6k sqft2970 Kingswood Cir, Brooksville, FL 34604Off Market
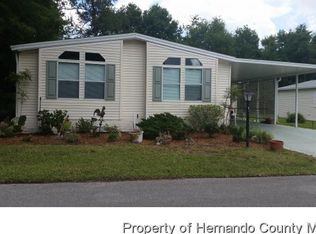
- $180,9197,474 Square Feet2948 Kingswood Cir, Brooksville, FL 34604Off Market
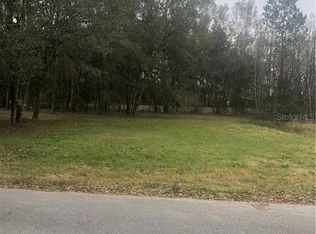
- $247,9003 bd2 ba1.3k sqft2976 Kingswood Cir, Brooksville, FL 34604Off Market
- $219,4003 bd2 ba1.5k sqft2957 Kingswood Cir, Brooksville, FL 34604Off Market
- $234,3003 bd2 ba1.5k sqft2973 Kingswood Cir, Brooksville, FL 34604Off Market
- $200,4003 bd2 ba913 sqft2949 Kingswood Cir, Brooksville, FL 34604Off Market
- $114,1002 bd2 ba1.5k sqft2980 Kingswood Cir, Brooksville, FL 34604Off Market
Nearby schools
GreatSchools rating
- 3/10Moton Elementary SchoolGrades: PK-5Distance: 5.4 mi
- 2/10Hernando High SchoolGrades: PK,6-12Distance: 7.2 mi
- 5/10D. S. Parrott Middle SchoolGrades: 6-8Distance: 8.3 mi
Schools provided by the listing agent
- Elementary: Moton
- Middle: Parrott
- High: Hernando
Source: HCMLS. This data may not be complete. We recommend contacting the local school district to confirm school assignments for this home.
Get a cash offer in 3 minutes
Find out how much your home could sell for in as little as 3 minutes with a no-obligation cash offer.
Estimated market value
$172,400
Get a cash offer in 3 minutes
Find out how much your home could sell for in as little as 3 minutes with a no-obligation cash offer.
Estimated market value
$172,400
- Florida
- Hernando County
- Brooksville
- 34604
- 2964 Kingswood Cir
Nearby cities
Nearby neighborhoods
Nearby zip codes
Other Brooksville Topics
