Welcome to this beautifully maintained 4-bedroom, 3-bath waterfront home offering 2,765 square feet of thoughtfully designed living space in the highly desirable Lake Jean community. Ideally positioned near neighborhood parks and scenic walking areas, this home delivers an exceptional blend of lifestyle, convenience, and tranquility. Significant recent upgrades provide both value and peace of mind, including a NEW ROOF (2025), NEW upstairs A/C (2025), NEW interior paint (2026), and FULLY PAID OFF TESLA SOLAR SYSTEM. The home also features two 220-volt outlets, ideal for electric vehicles or specialty needs. Upon entry, a versatile den sits just off the foyer—perfect for a home office or flex space. The layout flows into a private dining area, leading to the chef’s kitchen, which opens to a spacious family room ideal for entertaining and everyday living. A full bathroom on the first floor adds convenience for guests and multi-generational living. Step outside to the screened-in porch, where you can relax and enjoy the peaceful waterfront setting, creating a true outdoor oasis for morning coffee or evening sunsets. Upstairs, the spacious primary suite features a large en-suite bath, while three additional bedrooms, a third full bathroom, and a bonus room provide flexibility for a media room, playroom, or additional workspace. Located just minutes from UCF and Valencia College, with easy access to shopping, dining, and entertainment, this home is also conveniently positioned near SR-436, SR-408, and SR-417, offering quick access to Downtown Orlando, major employment centers, and Orlando International Airport. This move-in-ready waterfront home combines smart design, major upgrades, and an unbeatable location in one of the area’s most sought-after communities—offering Central Florida living at its best.
Sold for $595,000
$595,000
2964 LAKE JEAN DRIVE, ORLANDO, FL 32817
4beds
2,765sqft
Single Family Residence
Built in 2013
9,344 Square Feet Lot
$598,100 Zestimate®
$215/sqft
$3,312 Estimated rent
Home value
$598,100
$550,000 - $652,000
$3,312/mo
Zestimate® history
Owner options
List your home for rent
$3,312/mo
Rent Zestimate®
Find your next renter with Zillow Rental Manager. Plus, with online applications, you can quickly screen prospective tenants – for free.
$3,312/mo
Rent Zestimate®
Refinance and save
$4,347/mo
Est. payment
Refinancing to a lower rate could help reduce your monthly payments and save thousands over the life of the loan.
$4,347/mo
Est. payment
Explore your selling options
Work with a Zillow partner agent
Leverage their expertise and Zillow's premium Showcase listings to get your home seen by more buyers.
Get startedList with your own agent
Get your home in front of millions of buyers by listing it on Zillow.
Learn how to do itSell it yourself
Take full control of how buyers see your home on Zillow by listing For Sale by Owner (FSBO).
List your homeWhat's special
Three additional bedroomsPrivate dining area
Zillow last checked:
Listing updated:
Listed by:
James Franklin 407-956-0417,
CHARLES RUTENBERG REALTY ORLANDO 407-622-2122
Bought with:
Rashi Arora, 3528583
CHARLES RUTENBERG REALTY ORLANDO
Source: Stellar MLS,MLS#: O6373778 Originating MLS: Orlando Regional
Originating MLS: Orlando Regional
Facts & features
Interior
Bedrooms & bathrooms
- Bedrooms: 4
- Bathrooms: 3
- Full bathrooms: 3
Rooms
- Room types: Bonus Room, Den/Library/Office, Dining Room, Great Room
Primary bedroom
- Features: Ceiling Fan(s), Walk-In Closet(s)
- Level: Second
- Area: 210 Square Feet
- Dimensions: 14x15
Bedroom 2
- Features: Ceiling Fan(s), Built-in Closet
- Level: Second
- Area: 143 Square Feet
- Dimensions: 13x11
Bedroom 3
- Features: Ceiling Fan(s), Built-in Closet
- Level: Second
- Area: 132 Square Feet
- Dimensions: 11x12
Bedroom 4
- Features: Ceiling Fan(s), No Closet
- Level: Second
- Area: 180 Square Feet
- Dimensions: 10x18
Primary bathroom
- Features: Dual Sinks, En Suite Bathroom, Shower No Tub
- Level: Second
Bathroom 1
- Features: Shower No Tub
- Level: First
Bathroom 2
- Features: Tub With Shower
- Level: Second
Bonus room
- Features: Ceiling Fan(s), No Closet
- Level: Second
Dining room
- Features: Ceiling Fan(s)
- Level: First
- Area: 144 Square Feet
- Dimensions: 12x12
Great room
- Features: Ceiling Fan(s)
- Level: First
- Area: 266 Square Feet
- Dimensions: 14x19
Kitchen
- Features: Granite Counters
- Level: First
Office
- Features: Ceiling Fan(s)
- Level: First
- Area: 156 Square Feet
- Dimensions: 12x13
Heating
- Central, Electric
Cooling
- Central Air
Appliances
- Included: Dishwasher, Disposal, Dryer, Electric Water Heater, Exhaust Fan, Microwave, Range, Refrigerator, Washer
- Laundry: Inside, Laundry Room, Upper Level
Features
- Ceiling Fan(s), Kitchen/Family Room Combo, PrimaryBedroom Upstairs, Stone Counters, Thermostat, Walk-In Closet(s)
- Flooring: Ceramic Tile, Laminate, Luxury Vinyl
- Doors: Sliding Doors
- Windows: Blinds, Window Treatments
- Has fireplace: No
Interior area
- Total structure area: 3,851
- Total interior livable area: 2,765 sqft
Property
Parking
- Total spaces: 3
- Parking features: Garage - Attached
- Attached garage spaces: 3
Features
- Levels: Two
- Stories: 2
- Patio & porch: Covered, Front Porch, Patio, Porch, Screened
- Exterior features: Irrigation System, Rain Gutters, Sidewalk
- Fencing: Fenced
- Has view: Yes
- View description: Water, Pond
- Has water view: Yes
- Water view: Water,Pond
- Waterfront features: Lake, Pond
Lot
- Size: 9,344 Square Feet
- Residential vegetation: Fruit Trees, Mature Landscaping, Oak Trees, Trees/Landscaped
Details
- Parcel number: 112230247801110
- Zoning: R-L-D
- Special conditions: None
Construction
Type & style
- Home type: SingleFamily
- Architectural style: Contemporary
- Property subtype: Single Family Residence
Materials
- Block
- Foundation: Slab
- Roof: Shingle
Condition
- New construction: No
- Year built: 2013
Utilities & green energy
- Electric: Photovoltaics Seller Owned
- Sewer: Public Sewer
- Water: Public
- Utilities for property: BB/HS Internet Available, Cable Connected, Electricity Connected, Phone Available, Sewer Connected, Solar, Street Lights, Underground Utilities, Water Connected
Green energy
- Energy generation: Solar
Community & HOA
Community
- Features: Dock, Lake, Park, Playground
- Security: Smoke Detector(s)
- Pet fee: $0 monthly
- Subdivision: ENCLAVE/LK JEAN
HOA
- Has HOA: Yes
- Services included: Common Area Taxes
- HOA fee: $83 monthly
- HOA name: PAMELA PLUMMER
- HOA phone: 407-233-3560
Location
- Region: Orlando
Financial & listing details
- Price per square foot: $215/sqft
- Tax assessed value: $593,185
- Annual tax amount: $8,765
- Date on market: 1/16/2026
- Cumulative days on market: 33 days
- Listing terms: Cash,Conventional,FHA,VA Loan
- Ownership: Fee Simple
- Total actual rent: 0
- Electric utility on property: Yes
- Road surface type: Asphalt
Price history
| Date | Event | Price |
|---|---|---|
| 3/20/2026 | Sold | $595,000-0.7%$215/sqft |
Source:  Stellar MLS #O6373778 Report a problem Stellar MLS #O6373778 Report a problem | ||
| 2/19/2026 | Pending sale | $599,000$217/sqft |
Source: Stellar MLS #O6373778 Report a problem | ||
| 2/5/2026 | Listing removed | $3,500$1/sqft |
Source: Zillow Rentals Report a problem | ||
| 2/3/2026 | Price change | $599,000-4.2%$217/sqft |
Source: Stellar MLS #O6373778 Report a problem | ||
| 1/16/2026 | Listed for sale | $625,000+74.1%$226/sqft |
Source: Stellar MLS #O6373778 Report a problem | ||
| 11/2/2025 | Price change | $3,500-4.1%$1/sqft |
Source: Zillow Rentals Report a problem | ||
| 10/18/2025 | Listed for rent | $3,650$1/sqft |
Source: Zillow Rentals Report a problem | ||
| 7/12/2018 | Sold | $359,000$130/sqft |
Source: Public Record Report a problem | ||
| 5/8/2018 | Pending sale | $359,000$130/sqft |
Source: BHHS FLORIDA REALTY #O5705411 Report a problem | ||
| 5/4/2018 | Listed for sale | $359,000+30.2%$130/sqft |
Source: BHHS FLORIDA REALTY #O5705411 Report a problem | ||
| 4/11/2013 | Sold | $275,700$100/sqft |
Source: Public Record Report a problem | ||
Public tax history
| Year | Property taxes | Tax assessment |
|---|---|---|
| 2024 | $8,765 +8.3% | $446,742 +10% |
| 2023 | $8,096 +16.6% | $406,129 +10% |
| 2022 | $6,946 +17.9% | $369,208 +10% |
| 2021 | $5,889 +2.1% | $335,644 +3.2% |
| 2020 | $5,770 +7.8% | $325,092 +10% |
| 2019 | $5,354 +39.4% | $295,538 +23.4% |
| 2018 | $3,841 | $239,429 -11.3% |
| 2017 | $3,841 +1.3% | $270,016 +3.7% |
| 2016 | $3,791 +0.5% | $260,344 +6.9% |
| 2015 | $3,774 -4.4% | $243,464 +7.6% |
| 2014 | $3,947 +196.5% | $226,274 +352.5% |
| 2013 | $1,331 +34.7% | $50,000 +25% |
| 2012 | $988 -11.2% | $40,000 -15.6% |
| 2011 | $1,113 -15.8% | $47,397 -26.5% |
| 2010 | $1,321 | $64,486 +23% |
| 2009 | -- | $52,428 -33.4% |
| 2008 | $1,588 -7.7% | $78,720 -9.2% |
| 2007 | $1,721 | $86,700 |
Find assessor info on the county website
Neighborhood: 32817
Nearby homes
- $633,5004 bd3 ba2.7k sqft2958 Lake Jean Dr, Orlando, FL 32817Off Market

- $554,4004 bd3 ba2.5k sqft8132 Crushed Pepper Ave, Orlando, FL 32817Off Market

- $453,4003 bd2 ba1.7k sqft8126 Crushed Pepper Ave, Orlando, FL 32817Off Market
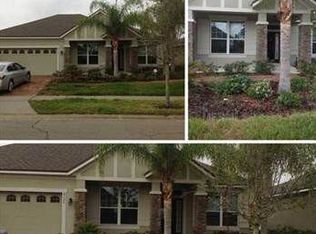
- $585,3004 bd4 ba2.3k sqft8120 Crushed Pepper Ave, Orlando, FL 32817Off Market
- $583,5004 bd3 ba2.4k sqft2952 Lake Jean Dr, Orlando, FL 32817Off Market
- $542,1003 bd3 ba2.2k sqft2965 Lake Jean Dr, Orlando, FL 32817Off Market
- $540,4003 bd3 ba2.3k sqft2959 Lake Jean Dr, Orlando, FL 32817Off Market
- $569,9004 bd4 ba2.8k sqft2971 Lake Jean Dr, Orlando, FL 32817Sold
Nearby schools
GreatSchools rating
- 4/10Aloma Elementary SchoolGrades: PK-5Distance: 2 mi
- 7/10Glenridge Middle SchoolGrades: 6-8Distance: 3.7 mi
- 7/10Winter Park High SchoolGrades: 9-12Distance: 2.8 mi
Schools provided by the listing agent
- Elementary: Aloma Elem
- Middle: Glenridge Middle
- High: Winter Park High
Source: Stellar MLS. This data may not be complete. We recommend contacting the local school district to confirm school assignments for this home.
Get a cash offer in 3 minutes
Find out how much your home could sell for in as little as 3 minutes with a no-obligation cash offer.
Estimated market value
$598,100
Get a cash offer in 3 minutes
Find out how much your home could sell for in as little as 3 minutes with a no-obligation cash offer.
Estimated market value
$598,100
- Florida
- Orange County
- Orlando
- 32817
- 2964 LAKE JEAN DRIVE
Nearby cities
Nearby neighborhoods
Nearby zip codes
Other Orlando Topics
