2964 Leslie Street, Detroit, MI 48238 is a fully renovated 1925 brick duplex offering two 3-bedroom, 1-bathroom units across 2,800 finished square feet in northwest Detroit's Livernois–Davison area. Both units are vacant and move-in ready following a 2025 renovation that included white shaker kitchens with new counters, updated full baths, new flooring, and fresh paint throughout. Period details remain intact: arched walkways, brick fireplaces in both living rooms, ornamental crown molding, and hardwood floors in the first-floor unit. Each unit runs roughly 1,400 square feet with its own entry, living room, dining room, kitchen, and three bedrooms. Additional features include a full 1,400 sq ft unfinished basement with laundry area and utility sink, natural gas forced-air heat, ceiling fans, a covered front porch and second-floor balcony, fenced back yard, and a detached garage with paved parking for two vehicles on a 34 x 121 lot. Projected rent is $1,300 per unit — $2,600 monthly and $31,200 annually. Annual property taxes are $5,827 (summer $2,505 / winter $3,322). SEV $44,900; taxable value $32,909. Cash, conventional, FHA, and VA financing accepted. Quick access to the Davison Freeway (M-8) and the Livernois Avenue corridor. BATVAI.
For sale
$155,000
2964 Leslie St, Detroit, MI 48238
6beds
2,800sqft
Duplex
Built in 1925
-- sqft lot
$-- Zestimate®
$55/sqft
$-- HOA
What's special
- 32 days
- 201
- 14
Zillow last checked:
Listing updated:
Listed by:
Justin S Ford 855-477-7355,
EXP Realty Plymouth 855-477-7355,
Joseph Kovalchik 888-501-7085,
EXP Realty Main
Source: Realcomp II,MLS#: 20261073485
Facts & features
Interior
Bedrooms & bathrooms
- Bedrooms: 6
- Bathrooms: 3
- Full bathrooms: 2
- 1/2 bathrooms: 1
Heating
- Forced Air, Natural Gas
Features
- Basement: Unfinished
- Has fireplace: No
Interior area
- Total interior livable area: 2,800 sqft
- Finished area above ground: 2,800
Property
Features
- Levels: Two
- Stories: 2
- Patio & porch: Porch
- Exterior features: Lighting
- Pool features: None
Lot
- Size: 4,356 Square Feet
- Dimensions: 34 x 121.56
Details
- Parcel number: W12I004144S
- Zoning description: MultiFamily, Residential
- Special conditions: Short Sale No,Standard
Construction
Type & style
- Home type: MultiFamily
- Architectural style: Duplex
- Property subtype: Duplex
Materials
- Brick
- Foundation: Basement, Brick Mortar
Condition
- New construction: No
- Year built: 1925
Utilities & green energy
- Sewer: Public Sewer
- Water: Public
Community & HOA
Community
- Subdivision: OAKMANS ROBT CHERRY LANE
Location
- Region: Detroit
Financial & listing details
- Price per square foot: $55/sqft
- Tax assessed value: $60,000
- Annual tax amount: $4,483
- Date on market: 9/14/2026
- Cumulative days on market: 32 days
- Listing agreement: Exclusive Right To Sell
- Listing terms: Cash,Conventional,FHA,Va Loan
Estimated market value
Not available
Estimated sales range
Not available
$1,320/mo
Price history
| Date | Event | Price |
|---|---|---|
| 9/14/2026 | Listed for sale | $155,000-11.4%$55/sqft |
Source:  Realcomp II #20261073485 Report a problem Realcomp II #20261073485 Report a problem | ||
| 11/3/2025 | Listing removed | $174,900$62/sqft |
Source: Realcomp II #20251030784 Report a problem | ||
| 10/2/2025 | Price change | $174,900-2.3%$62/sqft |
Source: Realcomp II #20251030784 Report a problem | ||
| 9/3/2025 | Listed for sale | $179,000+20.1%$64/sqft |
Source: Realcomp II #20251030784 Report a problem | ||
| 8/22/2025 | Listing removed | $1,200 |
Source: Zillow Rentals Report a problem | ||
| 6/24/2025 | Listed for rent | $1,200 |
Source: Zillow Rentals Report a problem | ||
| 4/7/2025 | Sold | $149,000+24.2%$53/sqft |
Source: Public Record Report a problem | ||
| 3/7/2024 | Listing removed | -- |
Source: Realcomp II #20240008646 Report a problem | ||
| 2/29/2024 | Pending sale | $120,000$43/sqft |
Source: Realcomp II #20240008646 Report a problem | ||
| 2/29/2024 | Listing removed | $120,000$43/sqft |
Source: Realcomp II #20240008646 Report a problem | ||
| 2/13/2024 | Pending sale | $120,000$43/sqft |
Source: Realcomp II #20240008646 Report a problem | ||
| 2/12/2024 | Listed for sale | $120,000+0.1%$43/sqft |
Source: Realcomp II #20240008646 Report a problem | ||
| 12/23/2023 | Listing removed | -- |
Source: Realcomp II #20230057788 Report a problem | ||
| 11/3/2023 | Price change | $119,900-2.1%$43/sqft |
Source: Realcomp II #20230057788 Report a problem | ||
| 11/1/2023 | Price change | $122,490-2%$44/sqft |
Source: Realcomp II #20230057788 Report a problem | ||
| 10/11/2023 | Price change | $125,000-3.8%$45/sqft |
Source: Realcomp II #20230057788 Report a problem | ||
| 9/7/2023 | Listed for sale | $130,000$46/sqft |
Source: Realcomp II #20230057788 Report a problem | ||
| 8/24/2023 | Pending sale | $130,000$46/sqft |
Source: Realcomp II #20230057788 Report a problem | ||
| 7/14/2023 | Listed for sale | $130,000-7.1%$46/sqft |
Source: Realcomp II #20230057788 Report a problem | ||
| 4/17/2023 | Listing removed | -- |
Source: Realcomp II #20230011042 Report a problem | ||
| 2/14/2023 | Listed for sale | $140,000+40%$50/sqft |
Source: Realcomp II #20230011042 Report a problem | ||
| 3/8/2022 | Sold | $100,000+316.7%$36/sqft |
Source: Public Record Report a problem | ||
| 3/24/2021 | Listing removed | -- |
Source: Owner Report a problem | ||
| 3/30/2019 | Listing removed | $24,000$9/sqft |
Source: Owner Report a problem | ||
| 12/30/2018 | Price change | $24,000-14.3%$9/sqft |
Source: Owner Report a problem | ||
| 10/29/2018 | Listed for sale | $28,000+133.3%$10/sqft |
Source: Owner Report a problem | ||
| 5/31/2013 | Sold | $12,000-79.3%$4/sqft |
Source:  MiRealSource #31142953 Report a problem MiRealSource #31142953 Report a problem | ||
| 9/19/2012 | Sold | $57,931-10.7%$21/sqft |
Source: Public Record Report a problem | ||
| 2/27/2007 | Sold | $64,900$23/sqft |
Source: Public Record Report a problem | ||
Public tax history
| Year | Property taxes | Tax assessment |
|---|---|---|
| 2025 | -- | $38,100 +25.3% |
| 2024 | -- | $30,400 +22.1% |
| 2023 | -- | $24,900 +23.3% |
| 2022 | -- | $20,200 +8% |
| 2021 | -- | $18,700 |
| 2020 | $2,037 +53.3% | $18,700 +6.3% |
| 2019 | $1,329 | $17,600 +6% |
| 2018 | $1,329 | $16,600 -2.4% |
| 2017 | -- | $17,000 -57.2% |
| 2016 | $1,935 | $39,700 +239.3% |
| 2015 | $1,935 +18.8% | $11,700 -28.1% |
| 2013 | $1,628 -15.8% | $16,283 -30.2% |
| 2010 | $1,935 | $23,331 -12% |
| 2009 | -- | $26,512 -10.5% |
| 2008 | -- | $29,622 |
| 2007 | -- | $29,622 +5.5% |
| 2005 | $120 | $28,078 +3% |
| 2004 | -- | $27,260 |
Find assessor info on the county website
Monthly payment
Est. payment
Payment breakdown
Explore the cost of this home by adjusting the details. Changes won't be saved.Climate risks
Neighborhood: Dexter-Linwood
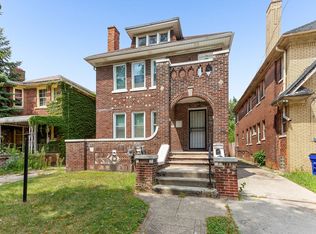

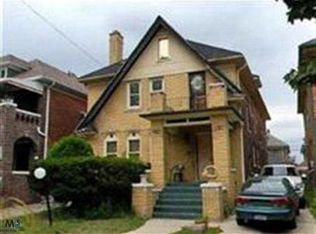
Similar homes
- $149,0006 bd3 ba2.6k sqft2981 Richton St, Detroit, MI 48206For Sale

 MLS ID #20261083858, Anthony Djon, Anthony Djon Luxury Real Estate. Realcomp II
 - $145,0005 bd3 ba2.6k sqft4066 Tyler St, Detroit, MI 48238For Sale
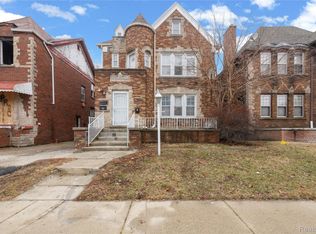 MLS ID #20261081011, Jessica Curmi, Clyde Realty LLC. Realcomp II
 - $150,0006 bd2 ba2.8k sqft2951 Leslie St, Detroit, MI 48238For Sale
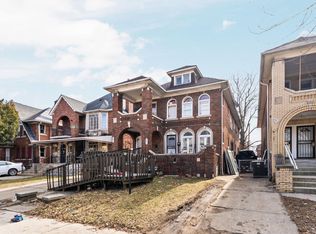 MLS ID #20261015574, Michael Gerisch, KW Professionals. Realcomp II
 - $150,0006 bd2 ba2.8k sqft2919 Fullerton St, Detroit, MI 48238For Sale
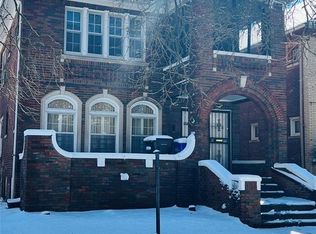 MLS ID #20261015576, Michael Gerisch, KW Professionals. Realcomp II
 - $150,0004 bd2 ba2.2k sqft2984 Leslie St, Detroit, MI 48238For SaleMLS ID #20261015577, Michael Gerisch, KW Professionals. Realcomp II
- $129,0006 bd2 ba2.4k sqft4798 Cortland St, Detroit, MI 48204For SaleMLS ID #20261069562, Eric Friday, Front Page Properties. Realcomp II
- $160,0006 bd2 ba2.1k sqft6732 Clifton St, Detroit, MI 48210For SaleMLS ID #20261027183, Ahmed Gharib, Keller Williams Legacy. Realcomp II
- $155,0004 bd2 ba3.1k sqft3821 Montgomery St, Detroit, MI 48206For SaleMLS ID #20261079900, Anthony Djon, Anthony Djon Luxury Real Estate. Realcomp II
- $135,0006 bd2 ba2.5k sqft2241 Clairmount Ave, Detroit, MI 48206For SaleMLS ID #20261029179, Sherri Saad, RE/MAX Leading Edge. Realcomp II
- $199,0006 bd4 ba3.4k sqft3275 Webb St, Detroit, MI 48206For Sale
 MLS ID #26046733, Gustaf Andreasen, @properties Christie's Int'l. MichRIC
 - $170,0004 bd4 ba2.1k sqft14015 Coyle St, Detroit, MI 48227For SaleMLS ID #20261073609, LaCretia Baldwin, EXP Realty Main. Realcomp II
- $117,0003 bd2 ba2.1k sqft4101 Pasadena St, Detroit, MI 48238For SaleMLS ID #20261075044, Lawrence Else, Realtyflo Inc. Realcomp II
- $114,9994 bd2 ba1.9k sqft13551 Santa Rosa Dr, Detroit, MI 48238For SaleMLS ID #20261001986, Dwayne Robinson, RE/MAX Dream Properties. Realcomp II
- $128,9003 bd2 ba2.1k sqft15820 Wisconsin St, Detroit, MI 48238For SaleMLS ID #20261062996, Erica Skapyak, JWH Real Estate LLC. Realcomp II
- $150,0003 bd2 ba1.9k sqft7308 Winthrop St, Detroit, MI 48228For SaleMLS ID #20261084120, Ali M Beydoun, Got Key'D Realty. Realcomp II
- $100,0004 bd2 ba1.8k sqft15452 Wabash St, Detroit, MI 48238For SaleMLS ID #20261076615, Michael M Phillips, Keller Williams Legacy. Realcomp II
- $195,0006 bd3 ba2.9k sqft2159 Hubbard St, Detroit, MI 48209For SaleMLS ID #20261080321, Bill Swanson, O'Connor Realty Detroit, LLC. Realcomp II
- $139,0006 bd2 ba2.7k sqft5771 Chatsworth St, Detroit, MI 48224For SaleMLS ID #20261046859, Garrett Blair, Douglas Rose Realty. Realcomp II
- $100,0004 bd2 ba2.8k sqft3211 Leslie St, Detroit, MI 48238For SaleMLS ID #20261027983, Carolyn Wright, Keller Williams Realty-Great Lakes. Realcomp II
- $220,0006 bd2 ba2.5k sqft2660 Tuxedo St, Detroit, MI 48206For SaleMLS ID #26030012, Julie Dunville, Redfin Corporation. MichRIC
