Discover an extraordinary resort-style sanctuary discreetly sited on a quiet cul-de-sac in the coveted Brookside section of Hamilton Mill County Club, a private, championship course co-designed by Fred Couples and Gene Bates. Meticulously renovated, this five-bedroom, five-bath residence with a finished terrace level blends refined finishes and thoughtful living spaces with effortless indoor-outdoor flow, creating a true luxury retreat. Enter through a two-story foyer flanked by an elegant sitting room/study and formal dining room. The great room centers on a gas fireplace framed by custom built-ins and opens to a gourmet kitchen appointed with Black Pearl leathered quartzite and natural stone counters, a dedicated coffee bar and walk-in pantry. A fireside sunroom bathes the space in light and frames serene views of the meticulously landscaped, fully fenced backyard and heated mineral sport pool, complete with sun shelf designed for exercise, lounging, and entertaining. The main level includes a convenient guest suite with a full bath. Upstairs, the spacious primary suite is a private spa-like haven featuring a tray ceiling, renovated bath with freestanding soaking tub, separate shower, dual vanities and a custom walk-in closet. A versatile room accessed by a custom barn door serves beautifully as a craft/playroom or private office. Three additional bedrooms, one en suite and two sharing a Jack-and-Jill bath, complete the upper level. The finished terrace level is tailor-made for leisure and entertaining: expansive family and billiard areas, a wet bar with ice maker and beverage fridge, a full bath, a compact workout room and abundant storage. Step outside to the ultimate backyard oasis with seamless patio-to-pool living, or explore Hamilton Mill's premier amenities, including two community pools, championship golf, fitness center, pickleball, tennis, volleyball, clubhouse events and award-winning schools. It's an easy walk from the backyard to the basketball courts, tennis courts and to the soccer field where events are held. This exceptional estate offers privacy, performance and polish in one of the area's most desirable enclaves. Schedule your private tour today.
Closed
$850,000
2964 Mill Grove Ter, Dacula, GA 30019
5beds
5,490sqft
Single Family Residence
Built in 2001
0.27 Acres Lot
$846,000 Zestimate®
$155/sqft
$4,328 Estimated rent
Home value
$846,000
$778,000 - $914,000
$4,328/mo
Zestimate® history
Owner options
List your home for rent
$4,328/mo
Rent Zestimate®
Find your next renter with Zillow Rental Manager. Plus, with online applications, you can quickly screen prospective tenants – for free.
$4,328/mo
Rent Zestimate®
Refinance and save
$6,878/mo
Est. payment
Refinancing to a lower rate could help reduce your monthly payments and save thousands over the life of the loan.
$6,878/mo
Est. payment
Explore your selling options
Work with a Zillow partner agent
Leverage their expertise and Zillow's premium Showcase listings to get your home seen by more buyers.
Get startedList with your own agent
Get your home in front of millions of buyers by listing it on Zillow.
Learn how to do itSell it yourself
Take full control of how buyers see your home on Zillow by listing For Sale by Owner (FSBO).
List your homeWhat's special
Refined finishesThoughtful living spacesWalk-in pantryTwo-story foyerQuiet cul-de-sacDedicated coffee barGourmet kitchen
Zillow last checked:
Listing updated:
Listed by:
Cindy Keller 404-663-4303,
Funari Realty LLC
Bought with:
Non Mls Salesperson
Non-Mls Company
Source: GAMLS,MLS#: 10731714
Facts & features
Interior
Bedrooms & bathrooms
- Bedrooms: 5
- Bathrooms: 5
- Full bathrooms: 5
- Main level bathrooms: 1
- Main level bedrooms: 1
Rooms
- Room types: Bonus Room, Family Room, Foyer, Game Room, Great Room, Laundry, Office, Sun Room
Dining room
- Features: Separate Room
Kitchen
- Features: Breakfast Area, Breakfast Bar, Kitchen Island, Solid Surface Counters, Walk-in Pantry
Heating
- Central, Forced Air, Natural Gas, Zoned
Cooling
- Ceiling Fan(s), Central Air, Electric, Zoned
Appliances
- Included: Cooktop, Dishwasher, Disposal, Gas Water Heater, Microwave, Stainless Steel Appliance(s)
- Laundry: In Kitchen
Features
- Bookcases, Double Vanity, Separate Shower, Soaking Tub, Tile Bath, Tray Ceiling(s), Entrance Foyer, Walk-In Closet(s), Wet Bar
- Flooring: Carpet, Hardwood, Tile
- Windows: Double Pane Windows
- Basement: Bath Finished,Daylight,Exterior Entry,Finished,Full,Interior Entry
- Number of fireplaces: 2
- Fireplace features: Gas Log, Gas Starter, Living Room, Other
- Common walls with other units/homes: No Common Walls
Interior area
- Total structure area: 5,490
- Total interior livable area: 5,490 sqft
- Finished area above ground: 3,745
- Finished area below ground: 1,745
Property
Parking
- Parking features: Attached, Garage, Garage Door Opener, Kitchen Level
- Has attached garage: Yes
Features
- Levels: Two
- Stories: 2
- Patio & porch: Deck, Patio, Porch
- Exterior features: Other
- Has private pool: Yes
- Pool features: Heated, In Ground
- Fencing: Back Yard,Fenced
Lot
- Size: 0.27 Acres
- Features: Cul-De-Sac
Details
- Parcel number: R3001 750
Construction
Type & style
- Home type: SingleFamily
- Architectural style: Brick Front,Traditional
- Property subtype: Single Family Residence
Materials
- Brick, Other
- Roof: Composition
Condition
- Resale
- New construction: No
- Year built: 2001
Utilities & green energy
- Sewer: Public Sewer
- Water: Public
- Utilities for property: Cable Available, Electricity Available, High Speed Internet, Natural Gas Available, Phone Available, Sewer Connected, Underground Utilities, Water Available
Community & HOA
Community
- Features: Clubhouse, Fitness Center, Golf, Playground, Pool, Sidewalks, Swim Team, Tennis Court(s), Tennis Team
- Security: Security System, Smoke Detector(s)
- Subdivision: Hamilton Mill
HOA
- Has HOA: Yes
- Services included: Swimming, Tennis
- HOA fee: $1,240 annually
Location
- Region: Dacula
Financial & listing details
- Price per square foot: $155/sqft
- Tax assessed value: $740,500
- Annual tax amount: $7,975
- Date on market: 4/14/2026
- Cumulative days on market: 1 day
- Listing agreement: Exclusive Right To Sell
- Electric utility on property: Yes
Price history
| Date | Event | Price |
|---|---|---|
| 6/5/2026 | Sold | $850,000-2%$155/sqft |
Source:  GAMLS #10731714 Report a problem GAMLS #10731714 Report a problem | ||
| 4/23/2026 | Pending sale | $867,500$158/sqft |
Source:  FMLS GA #7752631 Report a problem FMLS GA #7752631 Report a problem | ||
| 4/14/2026 | Listed for sale | $867,500+183.5%$158/sqft |
Source: GAMLS #10731714 Report a problem | ||
| 5/3/2001 | Sold | $306,000$56/sqft |
Source: Public Record Report a problem | ||
Public tax history
| Year | Property taxes | Tax assessment |
|---|---|---|
| 2026 | -- | $296,200 -2.1% |
| 2025 | $7,926 -0.6% | $302,560 +2.5% |
| 2024 | $7,975 +16.6% | $295,080 +12.1% |
| 2023 | $6,840 +2.3% | $263,200 +12.5% |
| 2022 | $6,689 +19.6% | $234,040 +32.9% |
| 2021 | $5,592 | $176,160 |
| 2020 | -- | $176,160 |
| 2019 | $5,481 | $176,160 +7.7% |
| 2018 | $5,481 +8.7% | $163,560 +6.1% |
| 2016 | $5,041 +5.6% | $154,200 +10.3% |
| 2015 | $4,772 | $139,800 |
| 2014 | $4,772 +20.5% | $139,800 +31.3% |
| 2013 | $3,961 | $106,480 -8% |
| 2012 | -- | $115,800 |
| 2011 | -- | $115,800 -11.5% |
| 2010 | -- | $130,920 |
| 2009 | -- | $130,920 +3.6% |
| 2007 | -- | $126,400 |
| 2006 | -- | $126,400 |
| 2005 | -- | $126,400 |
| 2004 | $1,779 +7.4% | $126,400 +10.6% |
| 2003 | $1,655 -49.7% | $114,280 |
| 2002 | $3,293 +124.1% | $114,280 +156.9% |
| 2001 | $1,470 | $44,480 |
Find assessor info on the county website
Neighborhood: 30019
Nearby homes
- $575,3005 bd4 ba3.9k sqft2954 Mill Grove Ter, Dacula, GA 30019Off Market
- $488,5004 bd4 ba2.8k sqft2974 Mill Grove Ter, Dacula, GA 30019Off Market
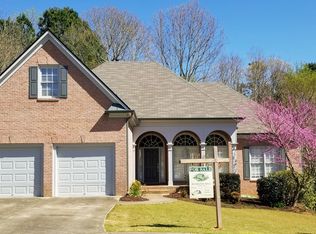
- $476,5005 bd3 ba2.6k sqft2944 Mill Grove Ter, Dacula, GA 30019Off Market
- $451,5004 bd3 ba2.6k sqft2953 Mill Grove Ter, Dacula, GA 30019Off Market
- $588,5005 bd5 ba4.3k sqft2984 Mill Grove Ter, Dacula, GA 30019Off Market
- $495,0004 bd3 ba2.2k sqft2934 Mill Grove Ter, Dacula, GA 30019Sold
- $674,7005 bd5 ba4.7k sqft2994 Mill Grove Ter, Dacula, GA 30019Off Market
- $462,0004 bd3 ba2.6k sqft3003 Mill Grove Ter, Dacula, GA 30019Off Market
Nearby schools
GreatSchools rating
- 9/10Puckett's Mill Elementary SchoolGrades: PK-5Distance: 1.7 mi
- 8/10Frank N. Osborne Middle SchoolGrades: 6-8Distance: 2.9 mi
- 9/10Mill Creek High SchoolGrades: 9-12Distance: 2.8 mi
Schools provided by the listing agent
- Elementary: Pucketts Mill
- Middle: Frank N Osborne
- High: Mill Creek
Source: GAMLS. This data may not be complete. We recommend contacting the local school district to confirm school assignments for this home.
Get a cash offer in 3 minutes
Find out how much your home could sell for in as little as 3 minutes with a no-obligation cash offer.
Estimated market value
$846,000
Get a cash offer in 3 minutes
Find out how much your home could sell for in as little as 3 minutes with a no-obligation cash offer.
Estimated market value
$846,000
- Georgia
- Gwinnett County
- Dacula
- 30019
- 2964 Mill Grove Ter
