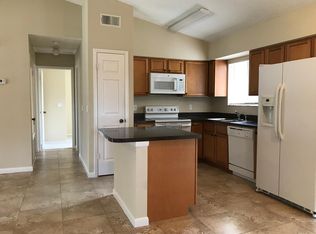
Welcome to this COZY, METICULOUSLY MAINTAINED 2-BEDROOM HOME that is truly MOVE-IN READY! NO HOA. Whether you’re a FIRST-TIME BUYER, DOWNSIZING, INVESTING, or searching for the perfect RETIREMENT RETREAT, this property offers COMFORT, UPDATES, AND EXCEPTIONAL VALUE. MAJOR IMPROVEMENTS COMPLETED: BRAND-NEW ROOF (2026), NEW SEPTIC TANK (2025), NEWER WASHER AND DRYER 2025, NEWER A/C UNIT. Located in an established neighborhood with NO HOA, this home provides FREEDOM AND FLEXIBILITY. Inside, you’ll enjoy a FUNCTIONAL AND INVITING LAYOUT that maximizes space. The kitchen overlooks the PRIVATE BACKYARD, creating a BRIGHT AND WELCOMING ATMOSPHERE. The warm, efficient floor plan makes excellent use of every square foot, and the INDOOR LAUNDRY ROOM adds EVERYDAY CONVENIENCE. There is also POTENTIAL SPACE FOR A HOME OFFICE, FLORIDA ROOM, OR WHATEVER YOU ENVISION, giving you room to CUSTOMIZE YOUR LIVING AREA. Step outside to your own FLORIDA-STYLE RETREAT. The backyard offers a PEACEFUL SETTING to RELAX OR ENTERTAIN, complete with an ABOVE-GROUND POOL READY FOR SUMMER FUN. The porch is perfect for HANGING A HAMMOCK, allowing you to create your own OUTDOOR OASIS. METICULOUSLY CARED FOR AND COMPLETELY TURNKEY, this home is ready for its next owner and is being sold as is — an UPDATED, LOW-MAINTENANCE PROPERTY WITH NO HOA that’s ready to ENJOY FROM DAY ONE.
Sold for $245,000
Zestimate®
$245,000
2964 OBANNION STREET, DELTONA, FL 32738
2beds
1,194sqft
Single Family Residence
Built in 1989
10,000 Square Feet Lot
$245,000 Zestimate®
$205/sqft
$1,845 Estimated rent
Home value
$245,000
$228,000 - $265,000
$1,845/mo
Zestimate® history
Owner options
List your home for rent
$1,845/mo
Rent Zestimate®
Find your next renter with Zillow Rental Manager. Plus, with online applications, you can quickly screen prospective tenants – for free.
$1,845/mo
Rent Zestimate®
Refinance and save
$1,775/mo
Est. payment
Refinancing to a lower rate could help reduce your monthly payments and save thousands over the life of the loan.
$1,775/mo
Est. payment
Explore your selling options
Work with a Zillow partner agent
Leverage their expertise and Zillow's premium Showcase listings to get your home seen by more buyers.
Get startedList with your own agent
Get your home in front of millions of buyers by listing it on Zillow.
Learn how to do itSell it yourself
Take full control of how buyers see your home on Zillow by listing For Sale by Owner (FSBO).
List your homeWhat's special
Brand-new roofIndoor laundry roomFunctional and inviting layoutBright and welcoming atmosphereNewer washer and dryerFlorida-style retreatOutdoor oasis
Zillow last checked:
Listing updated:
Listed by:
Willers Sanabria 305-608-0389,
COLDWELL BANKER COAST REALTY 386-490-4240
Bought with:
Laura Rosario, 3535738
ALL REAL ESTATE & INVESTMENTS
Source: Stellar MLS,MLS#: V4947676 Originating MLS: West Volusia
Originating MLS: West Volusia
Facts & features
Interior
Bedrooms & bathrooms
- Bedrooms: 2
- Bathrooms: 2
- Full bathrooms: 2
Primary bedroom
- Features: Walk-In Closet(s)
- Level: First
- Area: 168 Square Feet
- Dimensions: 14x12
Bedroom 2
- Features: Built-in Closet
- Level: First
- Area: 120 Square Feet
- Dimensions: 12x10
Balcony porch lanai
- Level: First
- Area: 180 Square Feet
- Dimensions: 12x15
Dining room
- Level: First
- Area: 98 Square Feet
- Dimensions: 7x14
Family room
- Features: No Closet
- Level: First
- Area: 165 Square Feet
- Dimensions: 15x11
Kitchen
- Level: First
- Area: 132 Square Feet
- Dimensions: 12x11
Laundry
- Level: First
- Area: 66 Square Feet
- Dimensions: 11x6
Living room
- Level: First
- Area: 140 Square Feet
- Dimensions: 14x10
Heating
- Central
Cooling
- Central Air
Appliances
- Included: Dishwasher, Dryer, Electric Water Heater, Microwave, Refrigerator, Washer
- Laundry: In Kitchen
Features
- Ceiling Fan(s), High Ceilings, Walk-In Closet(s)
- Flooring: Laminate, Other, Tile
- Has fireplace: No
Interior area
- Total structure area: 1,404
- Total interior livable area: 1,194 sqft
Property
Features
- Levels: One
- Stories: 1
- Patio & porch: Rear Porch
- Exterior features: Garden
- Has private pool: Yes
- Pool features: Above Ground
- Spa features: Above Ground
Lot
- Size: 10,000 Square Feet
- Residential vegetation: Fruit Trees
Details
- Additional structures: Shed(s)
- Parcel number: 813044010310
- Zoning: R-1
- Special conditions: None
Construction
Type & style
- Home type: SingleFamily
- Property subtype: Single Family Residence
Materials
- Wood Frame
- Foundation: Other
- Roof: Shingle
Condition
- New construction: No
- Year built: 1989
Utilities & green energy
- Sewer: Septic Tank
- Water: None
- Utilities for property: Public, Water Connected
Community & HOA
Community
- Pet fee: $0 monthly
- Subdivision: DELTONA LAKES UNIT 44
HOA
- Has HOA: No
Location
- Region: Deltona
Financial & listing details
- Price per square foot: $205/sqft
- Tax assessed value: $200,076
- Annual tax amount: $613
- Date on market: 3/27/2026
- Cumulative days on market: 10 days
- Listing terms: Cash,Conventional
- Ownership: Fee Simple
- Total actual rent: 0
- Road surface type: Paved, Other
Price history
| Date | Event | Price |
|---|---|---|
| 5/4/2026 | Sold | $245,000+7%$205/sqft |
Source:  Stellar MLS #V4947676 Report a problem Stellar MLS #V4947676 Report a problem | ||
| 4/7/2026 | Pending sale | $229,000$192/sqft |
Source: Stellar MLS #V4947676 Report a problem | ||
| 3/27/2026 | Listed for sale | $229,000+252.3%$192/sqft |
Source: Stellar MLS #V4947676 Report a problem | ||
| 9/2/2011 | Listing removed | $65,000$54/sqft |
Source: HOUSEPAD LLP #R4595808 Report a problem | ||
| 4/22/2011 | Listed for sale | $65,000-38.1%$54/sqft |
Source: HOUSEPAD LLP #R4595808 Report a problem | ||
| 5/2/2005 | Sold | $105,000+75.3%$88/sqft |
Source: Stellar MLS #V4583551 Report a problem | ||
| 5/14/2001 | Sold | $59,900+24.8%$50/sqft |
Source: Public Record Report a problem | ||
| 2/3/2000 | Sold | $48,000$40/sqft |
Source: Public Record Report a problem | ||
Public tax history
| Year | Property taxes | Tax assessment |
|---|---|---|
| 2025 | $613 +11.1% | $50,144 +6% |
| 2024 | $551 +17.6% | $47,303 +3% |
| 2023 | $469 +1.1% | $45,926 +3% |
| 2022 | $464 | $44,588 +3% |
| 2021 | -- | $43,289 +1.4% |
| 2020 | $467 | $42,691 +2.3% |
| 2019 | $467 -0.5% | $41,731 +1.9% |
| 2018 | $469 +376.1% | $40,953 +2.1% |
| 2017 | $99 | $40,111 +2.1% |
| 2016 | -- | $39,286 +0.7% |
| 2015 | -- | $39,013 +0.8% |
| 2014 | -- | $38,703 +1.5% |
| 2013 | -- | $38,131 +1.7% |
| 2012 | -- | $37,494 +3% |
| 2011 | -- | $36,402 -32.9% |
| 2010 | -- | $54,289 -21.7% |
| 2009 | -- | $69,361 -36.2% |
| 2007 | -- | $108,756 +2.5% |
| 2006 | -- | $106,092 +89.7% |
| 2005 | -- | $55,917 +3% |
| 2004 | -- | $54,288 +2.2% |
| 2003 | -- | $53,109 +5.5% |
| 2002 | -- | $50,330 +7.6% |
| 2001 | -- | $46,772 +2.3% |
| 2000 | -- | $45,706 |
Find assessor info on the county website
Neighborhood: 32738
Nearby homes
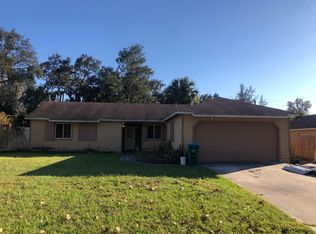
- $270,9003 bd2 ba1.2k sqft2956 O'Bannion St, Deltona, FL 32738Off Market
- $259,4003 bd2 ba1.2k sqft2972 O'Bannion St, Deltona, FL 32738Off Market
- $234,1003 bd1 ba1.1k sqft2965 Cottageville St, Deltona, FL 32738Off Market
- $293,1004 bd2 ba1.3k sqft2957 Cottageville St, Deltona, FL 32738Off Market
- $360,5004 bd3 ba2.6k sqft2948 O'Bannion St, Deltona, FL 32738Off Market
- $382,4004 bd2 ba2k sqft2973 Cottageville St, Deltona, FL 32738Off Market
- $374,2004 bd2 ba1.8k sqft2949 Cottageville St, Deltona, FL 32738Off Market
- $286,9003 bd2 ba1.5k sqft1220 Alden Ter, Deltona, FL 32738Off Market
Nearby schools
GreatSchools rating
- 4/10Sunrise Elementary SchoolGrades: PK-5Distance: 1.2 mi
- 4/10Heritage Middle SchoolGrades: 6-8Distance: 0.8 mi
- 4/10Pine Ridge High SchoolGrades: 9-12Distance: 1.6 mi
Get a cash offer in 3 minutes
Find out how much your home could sell for in as little as 3 minutes with a no-obligation cash offer.
Estimated market value
$245,000
Get a cash offer in 3 minutes
Find out how much your home could sell for in as little as 3 minutes with a no-obligation cash offer.
Estimated market value
$245,000
- Florida
- Volusia County
- Deltona
- 32738
- 2964 OBANNION STREET
Nearby cities
Nearby zip codes
Other Deltona Topics
