Major recent upgrades including 2 NEW HVAC SYSTEMS, a NEW ROOF, and a NEW WATER HEATER provide added peace of mind for years to come. Stunning Brick Residence where Timeless Design, Expansive Living Spaces, and an Incredible Community Lifestyle come together in the highly sought-after Stone Haven community of Dacula. Perfectly positioned with convenient access to parks, shopping, dining, and Top-Rated Schools including Archer High School, this beautifully maintained home offers the ideal blend of elegance, comfort, and functionality. Residents of Stone Haven enjoy Resort-Style Amenities including Swimming, Tennis, a Clubhouse, Fitness Center, Playground, and more, creating a true neighborhood experience. From the moment you arrive, impressive curb appeal and a Covered Front Porch set the tone for the spacious interior that awaits. Inside, soaring ceilings, extensive trim detail, rich Hardwood Floors, and abundant natural light create a warm yet elevated atmosphere throughout the main living spaces. Just off the foyer, a Formal Dining Room provides the perfect setting for gatherings and special occasions, while a versatile front Flex Space easily functions as a Home Office, Formal Living Room, or Playroom. At the heart of the home, the dramatic Two-Story Family Room showcases Floor-to-Ceiling Windows, Built-In Shelving, and a striking Stone Fireplace that anchors the space beautifully. The Open-Concept layout flows seamlessly into the expansive Chef's Kitchen featuring Granite Countertops, Stainless Steel Appliances, extensive White Cabinetry, a Large Center Island, Pantry Storage, and ample prep and entertaining space perfect for everyday living or hosting guests with ease. A Full Bedroom and Full Bathroom on the Main Level provide exceptional flexibility for guests, multi-generational living, or a private office setup. Upstairs, the Oversized Primary Suite serves as a true retreat complete with a Sitting Area, Spa-Style Ensuite Bathroom with Dual Vanities, Soaking Tub, Separate Shower, and an Enormous Walk-In Closet. Three Additional Spacious Bedrooms and a Full Hall Bathroom offer room for everyone, while the conveniently located Upstairs Laundry Room adds everyday functionality. Outside, enjoy a Private Backyard ideal for relaxing, entertaining, or creating your dream outdoor oasis. The Three-Car Garage and Extended Driveway provide abundant parking and storage space rarely found at this price point. Taxes currently reflect no Homestead Exemption. This move-in ready home combines size, upgrades, community amenities, and an unbeatable value in one exceptional opportunity.
Closed
Zestimate®
$499,900
2964 Olivine Dr SE, Dacula, GA 30019
5beds
3,086sqft
Single Family Residence
Built in 2007
8,276 Square Feet Lot
$499,900 Zestimate®
$162/sqft
$2,853 Estimated rent
Home value
$499,900
$465,000 - $540,000
$2,853/mo
Zestimate® history
Owner options
List your home for rent
$2,853/mo
Rent Zestimate®
Find your next renter with Zillow Rental Manager. Plus, with online applications, you can quickly screen prospective tenants – for free.
$2,853/mo
Rent Zestimate®
Refinance and save
$3,988/mo
Est. payment
Refinancing to a lower rate could help reduce your monthly payments and save thousands over the life of the loan.
$3,988/mo
Est. payment
Explore your selling options
Work with a Zillow partner agent
Leverage their expertise and Zillow's premium Showcase listings to get your home seen by more buyers.
Get startedList with your own agent
Get your home in front of millions of buyers by listing it on Zillow.
Learn how to do itSell it yourself
Take full control of how buyers see your home on Zillow by listing For Sale by Owner (FSBO).
List your homeWhat's special
Zillow last checked:
Listing updated:
Listed by:
Justin Landis 404-860-1816,
Bolst, Inc.,
Micahia Braden 470-588-5936,
Bolst, Inc.
Bought with:
LaWanda B Johnson, 253625
HomeSmart
Source: GAMLS,MLS#: 10764633
Facts & features
Interior
Bedrooms & bathrooms
- Bedrooms: 5
- Bathrooms: 3
- Full bathrooms: 3
- Main level bathrooms: 1
- Main level bedrooms: 1
Rooms
- Room types: Bonus Room, Family Room, Foyer, Office
Dining room
- Features: Separate Room
Kitchen
- Features: Breakfast Bar, Breakfast Room, Kitchen Island, Pantry, Solid Surface Counters
Heating
- Central
Cooling
- Ceiling Fan(s), Central Air
Appliances
- Included: Cooktop, Dishwasher, Double Oven, Microwave, Oven, Refrigerator, Stainless Steel Appliance(s)
- Laundry: Other
Features
- Bookcases, Double Vanity, High Ceilings, Separate Shower, Soaking Tub, Tray Ceiling(s), Entrance Foyer, Vaulted Ceiling(s), Walk-In Closet(s)
- Flooring: Carpet, Hardwood
- Basement: None
- Number of fireplaces: 1
- Fireplace features: Family Room
- Common walls with other units/homes: No Common Walls
Interior area
- Total structure area: 3,086
- Total interior livable area: 3,086 sqft
- Finished area above ground: 3,086
- Finished area below ground: 0
Property
Parking
- Parking features: Attached, Garage, Garage Door Opener, Off Street
- Has attached garage: Yes
Features
- Levels: Two
- Stories: 2
- Patio & porch: Patio, Porch
- Exterior features: Sprinkler System
- Fencing: Back Yard,Fenced
- Body of water: None
Lot
- Size: 8,276 Square Feet
- Features: Level, Private
Details
- Parcel number: R5261 068
Construction
Type & style
- Home type: SingleFamily
- Architectural style: Traditional
- Property subtype: Single Family Residence
Materials
- Other
- Foundation: Slab
- Roof: Composition
Condition
- Resale
- New construction: No
- Year built: 2007
Utilities & green energy
- Sewer: Public Sewer
- Water: Public
- Utilities for property: High Speed Internet, Other
Community & HOA
Community
- Features: Clubhouse, Playground, Pool, Sidewalks, Tennis Court(s), Walk To Schools, Near Shopping
- Security: Carbon Monoxide Detector(s), Smoke Detector(s)
- Subdivision: Stone Haven
HOA
- Has HOA: Yes
- Services included: Other, Swimming
- HOA fee: $850 annually
Location
- Region: Dacula
Financial & listing details
- Price per square foot: $162/sqft
- Annual tax amount: $7,388
- Date on market: 5/14/2026
- Cumulative days on market: 42 days
- Listing agreement: Exclusive Right To Sell
Price history
| Date | Event | Price |
|---|---|---|
| 7/30/2026 | Sold | $499,900$162/sqft |
Source:  GAMLS #10764633 Report a problem GAMLS #10764633 Report a problem | ||
| 6/25/2026 | Pending sale | $499,900$162/sqft |
Source: GAMLS #10764633 Report a problem | ||
| 5/14/2026 | Listed for sale | $499,900$162/sqft |
Source: GAMLS #10764633 Report a problem | ||
Public tax history
Tax history is unavailable.
Neighborhood: 30019
Nearby homes
- $465,0005 bd3 ba3k sqft2964 Olivine Dr, Dacula, GA 30019Sold

- $421,1005 bd3 ba2.9k sqft2974 Olivine Dr, Dacula, GA 30019Off Market
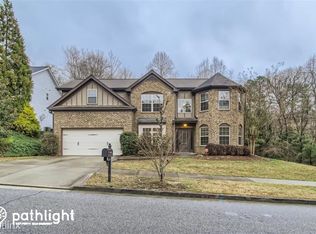
- $432,3005 bd3 ba2.9k sqft2974 Olivine Dr SE, Dacula, GA 30019Off Market
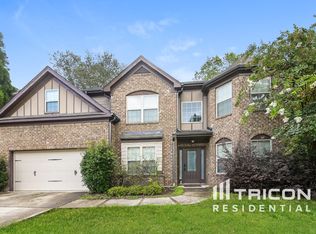
- $514,7005 bd4 ba3.4k sqft2954 Olivine Dr, Dacula, GA 30019Off Market

- $1,000-- bd-- ba-- sqftOlivine Dr, Dacula, GA 30019Off Market
- $502,5005 bd4 ba-- sqft2975 Olivine Dr, Dacula, GA 30019Sold
- $526,3005 bd4 ba4.1k sqft2944 Olivine Dr #24, Dacula, GA 30019Off Market
- $542,6005 bd4 ba4.1k sqft2944 Olivine Dr, Dacula, GA 30019Off Market
Nearby schools
GreatSchools rating
- 6/10Harbins Elementary SchoolGrades: PK-5Distance: 2.4 mi
- 7/10McConnell Middle SchoolGrades: 6-8Distance: 3 mi
- 7/10Archer High SchoolGrades: 9-12Distance: 1.6 mi
Schools provided by the listing agent
- Elementary: Harbins
- Middle: Mcconnell
- High: Archer
Source: GAMLS. This data may not be complete. We recommend contacting the local school district to confirm school assignments for this home.
Get a cash offer in 3 minutes
Find out how much your home could sell for in as little as 3 minutes with a no-obligation cash offer.
Estimated market value
$499,900
Get a cash offer in 3 minutes
Find out how much your home could sell for in as little as 3 minutes with a no-obligation cash offer.
Estimated market value
$499,900
- Georgia
- Gwinnett County
- Dacula
- 30019
- 2964 Olivine Dr SE
Nearby cities
Nearby zip codes
Other Dacula Topics
