Cute little ranch in Green local schools featuring 2 bedrooms and 1 bath, and 2 car garage! Situated on a beautiful lot in Green. Newer windows, hot water tank, softener, new garage gutters/siding. Great investment opportunity. Long term tenants, currently month to month. If you're looking for a great first house at a great price or cash producing investment, call today!
Pending
Price cut: $10.9K (9/16)
$99,000
2964 Pressler Rd, Uniontown, OH 44685
2beds
--sqft
Single Family Residence
Built in 1958
7,601 Square Feet Lot
$-- Zestimate®
$--/sqft
$-- HOA
What's special
Beautiful lotNewer windows
- 62 days
- 759
- 67
Zillow last checked:
Listing updated:
Listed by:
Melissa A Millmier 330-858-2033 melissamillmier@gmail.com,
EXP Realty, LLC.
Source: MLS Now,MLS#: 5234994 Originating MLS: Akron Cleveland Association of REALTORS
Originating MLS: Akron Cleveland Association of REALTORSFacts & features
Interior
Bedrooms & bathrooms
- Bedrooms: 2
- Bathrooms: 1
- Full bathrooms: 1
- Main level bathrooms: 1
- Main level bedrooms: 2
Bedroom
- Level: First
- Dimensions: ND x ND
Bedroom
- Level: First
- Dimensions: ND x ND
Bathroom
- Level: First
- Dimensions: ND x ND
Kitchen
- Level: First
- Dimensions: ND x ND
Living room
- Level: First
- Dimensions: ND x ND
Heating
- Forced Air, Gas
Cooling
- Wall Unit(s)
Appliances
- Included: Range, Refrigerator
- Laundry: In Unit
Features
- Basement: None
- Has fireplace: No
Video & virtual tour
Property
Parking
- Total spaces: 2
- Parking features: Detached, Garage
- Garage spaces: 2
Features
- Levels: One
- Stories: 1
Lot
- Size: 7,601 Square Feet
Details
- Parcel number: 2808946
- Special conditions: Standard
Construction
Type & style
- Home type: SingleFamily
- Architectural style: Ranch
- Property subtype: Single Family Residence
Materials
- Aluminum Siding
- Foundation: Slab
- Roof: Asphalt,Fiberglass
Condition
- Year built: 1958
Utilities & green energy
- Sewer: Septic Tank
- Water: Well
Community & HOA
Community
- Subdivision: Green Sec 02
HOA
- Has HOA: No
Location
- Region: Uniontown
Financial & listing details
- Tax assessed value: $87,610
- Annual tax amount: $1,545
- Date on market: 8/9/2026
- Cumulative days on market: 62 days
Estimated market value
Not available
Estimated sales range
Not available
Not available
Price history
| Date | Event | Price |
|---|---|---|
| 10/7/2026 | Pending sale | $99,000 |
Source: eXp Realty #5234994 Report a problem | ||
| 9/16/2026 | Price change | $99,000-9.9% |
Source:  MLS Now #5234994 Report a problem MLS Now #5234994 Report a problem | ||
| 8/9/2026 | Listed for sale | $109,900+119.8% |
Source: MLS Now #5234994 Report a problem | ||
| 3/24/2021 | Listing removed | -- |
Source: Owner Report a problem | ||
| 1/2/2019 | Sold | $50,000-8.9% |
Source: Public Record Report a problem | ||
| 10/17/2018 | Listed for sale | $54,900+71.6% |
Source: Owner Report a problem | ||
| 8/7/1998 | Sold | $32,000 |
Source: Public Record Report a problem | ||
Public tax history
| Year | Property taxes | Tax assessment |
|---|---|---|
| 2025 | $1,545 +0.4% | $30,670 |
| 2024 | $1,538 +4.4% | $30,670 |
| 2023 | $1,473 +11.8% | $30,670 +24.5% |
| 2022 | $1,318 +6.5% | $24,627 |
| 2021 | $1,238 | $24,627 |
| 2020 | -- | $24,627 +42.6% |
| 2019 | $886 +18.7% | $17,266 0% |
| 2018 | $747 +1.2% | $17,270 +24.3% |
| 2017 | $738 | $13,890 +9.5% |
| 2016 | $738 | $12,690 |
| 2015 | $738 -8.5% | $12,690 -4.1% |
| 2014 | $806 -4% | $13,230 -3.1% |
| 2013 | $840 -0.5% | $13,660 |
| 2012 | $845 +7.6% | $13,660 +0% |
| 2011 | $785 -0.6% | $13,654 -16.6% |
| 2010 | $789 | $16,363 |
| 2009 | -- | $16,363 |
| 2008 | $804 +8.2% | $16,363 +3.2% |
| 2007 | $743 +1.3% | $15,856 |
| 2006 | $733 +3.4% | $15,856 |
| 2005 | $709 | $15,856 +5.3% |
| 2004 | -- | $15,065 |
| 2003 | $716 -35.2% | $15,065 -35% |
| 2002 | $1,105 +19.6% | $23,188 +24.1% |
| 2001 | $924 +0.9% | $18,680 |
| 2000 | $916 | $18,680 |
Find assessor info on the county website
Monthly payment
Est. payment
Payment breakdown
Explore the cost of this home by adjusting the details. Changes won't be saved.Climate risks
Neighborhood: 44685
Nearby schools
Schools provided by the listing agent
- District: Green LSD (Summit)- 7707
Source: MLS Now. This data may not be complete. We recommend contacting the local school district to confirm school assignments for this home.
Similar homes
- $97,5002 bd1 ba936 sqft572 East Ave, Akron, OH 44320For Sale
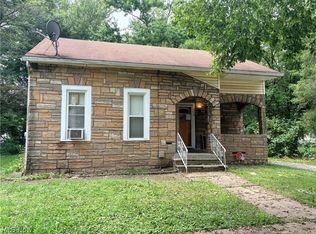 MLS ID #5250475, Mark Platts, Catalyst Realty Group, LLC. MLS Now
 - $85,0003 bd1 ba-- sqft1347 Hammel St, Akron, OH 44306For Sale
 MLS ID #5251510, Brittany Outing, H & R Burroughs Realty, Inc.. MLS Now
 - $115,0003 bd1 ba1.2k sqft916 Abington Rd, Akron, OH 44312For Sale
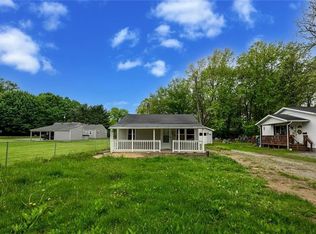 MLS ID #5249697, Lenny N Herbert, RE/MAX Edge Realty. MLS Now
 - $110,0002 bd1 ba670 sqft1891 Ford Ave, Akron, OH 44305For Sale
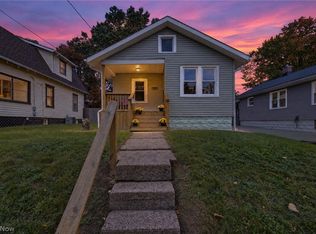 MLS ID #5249474, Kylie Walker, REMAX Diversity Real Estate Group LLC. MLS Now
