Welcome to this charming ranch-style bungalow in the inviting Bear Valley neighborhood of Denver, CO. This comfortable home boasts five bedrooms, including two non-conforming rooms in the finished basement, offering plenty of space for family, guests, or a home office. Conveniently located near Bear Valley Park, you'll have easy access to scenic trails and outdoor activities.
Step inside to discover a blend of modern updates and opportunities for personal touches. The main level features a bright and spacious living area, highlighted by a skylight that bathes the space in natural light, creating a warm and cozy atmosphere. The large kitchen, which was remodeled during the seller's ownership, is perfect for entertaining and family gatherings. Adjacent to the kitchen, the remodeled dining room offers a comfortable space for meals and celebrations.
The home includes the convenience of both main level and lower level laundry rooms, making household chores a breeze. The evaporative cooling system ensures comfort during the warmer months, while the mature trees surrounding the large back patio provide a serene and shaded retreat for outdoor entertaining or relaxing.
The two-car garage offers ample storage and parking space, adding to the practicality of this delightful home. With no HOA, you have the freedom to truly make this house your own.
Experience the best of cozy, comfortable living in this inviting Bear Valley bungalow. With its combination of modern amenities, ample space, and potential for personalization, this home is ready to welcome its next owners. Don't miss the opportunity to enjoy all that this lovely neighborhood and property have to offer. Welcome home!
Sold for $580,000
$580,000
2964 S Ingalls Way, Denver, CO 80227
5beds
2,801sqft
Single Family Residence
Built in 1961
8,600 Square Feet Lot
$-- Zestimate®
$207/sqft
$-- Estimated rent
Home value
Not available
Estimated sales range
Not available
Not available
Zestimate® history
Owner options
List your home for rent
Find your next renter with Zillow Rental Manager. Plus, with online applications, you can quickly screen prospective tenants – for free.
Refinance and save
$3,569/mo
Est. payment
Refinancing to a lower rate could help reduce your monthly payments and save thousands over the life of the loan.
$3,569/mo
Est. payment
Explore your selling options
Work with a Zillow partner agent
Leverage their expertise and Zillow's premium Showcase listings to get your home seen by more buyers.
Get startedList with your own agent
Get your home in front of millions of buyers by listing it on Zillow.
Learn how to do itSell it yourself
Take full control of how buyers see your home on Zillow by listing For Sale by Owner (FSBO).
List your homeWhat's special
Zillow last checked:
Listing updated:
Listed by:
Michele Gwin 303-947-7743 Michele@GwinProperties.com,
RE/MAX Professionals,
The Gwin Properties Team 303-947-7743,
RE/MAX Professionals
Bought with:
Craig Curelop, 100077411
eXp Realty, LLC
Source: REcolorado as distributed by MLS GRID,MLS#: 9648594
Facts & features
Interior
Bedrooms & bathrooms
- Bedrooms: 5
- Bathrooms: 3
- Full bathrooms: 2
- 1/2 bathrooms: 1
- Main level bathrooms: 2
- Main level bedrooms: 3
Primary bedroom
- Description: Ceiling Fan, Wood Floors, 2 Windows, Connected To Half Bath
- Level: Main
- Area: 144 Square Feet
- Dimensions: 12 x 12
Bedroom
- Description: Ceiling Fan, Wood Floors, 1 Window
- Level: Main
- Area: 120 Square Feet
- Dimensions: 10 x 12
Bedroom
- Description: Ceiling Fan, Wood Floors, 2 Windows
- Level: Main
- Area: 132 Square Feet
- Dimensions: 11 x 12
Bedroom
- Description: Carpet, Non-Conforming
- Level: Basement
- Area: 143 Square Feet
- Dimensions: 11 x 13
Bedroom
- Description: Carpet, Window, 2 Closets, Non-Conforming
- Level: Basement
- Area: 260 Square Feet
- Dimensions: 20 x 13
Bathroom
- Description: Connected To Primary Bedroom
- Level: Main
- Area: 25 Square Feet
- Dimensions: 5 x 5
Bathroom
- Description: Linoleum Floors
- Level: Main
- Area: 35 Square Feet
- Dimensions: 5 x 7
Bathroom
- Description: Linoleum Floors, Window
- Level: Basement
- Area: 45 Square Feet
- Dimensions: 5 x 9
Bonus room
- Description: Carpet
- Level: Basement
- Area: 493 Square Feet
- Dimensions: 29 x 17
Dining room
- Description: Updated Lighting, Corner Windows
- Level: Main
- Area: 169 Square Feet
- Dimensions: 13 x 13
Family room
- Description: Skylight, Wood Burning Fire Place
- Level: Main
- Area: 360 Square Feet
- Dimensions: 18 x 20
Kitchen
- Description: Updated, Peninsula, Tile Backsplash, Pantry
- Level: Main
- Area: 156 Square Feet
- Dimensions: 12 x 13
Laundry
- Description: Barn Door, Linoleum Floors, Garage Access
- Level: Main
- Area: 81 Square Feet
- Dimensions: 9 x 9
Laundry
- Description: Washer & Dryer Are Staying
- Level: Basement
- Area: 182 Square Feet
- Dimensions: 13 x 14
Heating
- Forced Air
Cooling
- Evaporative Cooling
Appliances
- Included: Dishwasher, Disposal, Down Draft, Gas Water Heater, Range, Refrigerator
- Laundry: In Unit
Features
- Ceiling Fan(s), Eat-in Kitchen, High Speed Internet, Laminate Counters, Pantry, Wired for Data
- Windows: Double Pane Windows, Skylight(s), Window Coverings, Window Treatments
- Basement: Cellar,Finished,Interior Entry,Partial
- Number of fireplaces: 1
- Fireplace features: Family Room, Wood Burning
- Common walls with other units/homes: No Common Walls
Interior area
- Total structure area: 2,801
- Total interior livable area: 2,801 sqft
- Finished area above ground: 1,600
- Finished area below ground: 1,140
Property
Parking
- Total spaces: 2
- Parking features: Concrete, Lighted
- Attached garage spaces: 2
Features
- Levels: One
- Stories: 1
- Patio & porch: Front Porch, Patio
- Exterior features: Private Yard, Rain Gutters
- Fencing: Partial
Lot
- Size: 8,600 Square Feet
- Features: Irrigated, Landscaped, Level, Many Trees, Sprinklers In Front, Sprinklers In Rear
- Residential vegetation: Grassed, Mixed
Details
- Parcel number: 436305027
- Zoning: S-SU-F
- Special conditions: Standard
- Other equipment: Satellite Dish
Construction
Type & style
- Home type: SingleFamily
- Architectural style: Bungalow
- Property subtype: Single Family Residence
Materials
- Brick, Frame, Wood Siding
- Foundation: Slab
- Roof: Composition
Condition
- Year built: 1961
Utilities & green energy
- Electric: 110V
- Sewer: Public Sewer
- Water: Public
- Utilities for property: Electricity Connected, Natural Gas Connected
Community & HOA
Community
- Security: Carbon Monoxide Detector(s), Smoke Detector(s)
- Subdivision: Bear Valley
HOA
- Has HOA: No
Location
- Region: Denver
Financial & listing details
- Price per square foot: $207/sqft
- Tax assessed value: $587,300
- Annual tax amount: $2,437
- Date on market: 6/13/2024
- Listing terms: 1031 Exchange,Cash,Conventional,FHA,VA Loan
- Exclusions: Seller`s Personal Belongings, Washer/Dryer (On Main Level)
- Ownership: Individual
- Electric utility on property: Yes
- Road surface type: Paved
Price history
| Date | Event | Price |
|---|---|---|
| 7/15/2024 | Sold | $580,000$207/sqft |
Source:  REcolorado as distributed by MLS GRID #9648594 Report a problem REcolorado as distributed by MLS GRID #9648594 Report a problem | ||
| 6/15/2024 | Pending sale | $580,000$207/sqft |
Source: REcolorado as distributed by MLS GRID #9648594 Report a problem | ||
| 6/13/2024 | Listed for sale | $580,000+156.6%$207/sqft |
Source: REcolorado as distributed by MLS GRID #9648594 Report a problem | ||
| 7/14/2008 | Sold | $226,000$81/sqft |
Source: Agent Provided Report a problem | ||
Public tax history
| Year | Property taxes | Tax assessment |
|---|---|---|
| 2024 | $2,764 +13.4% | $35,670 -7.9% |
| 2023 | $2,437 +3.6% | $38,720 +26.4% |
| 2022 | $2,352 +8.3% | $30,640 -2.8% |
| 2021 | $2,171 +2.9% | $31,520 +7.7% |
| 2020 | $2,110 +11.7% | $29,258 -0.7% |
| 2019 | $1,889 | $29,462 +20.6% |
| 2018 | $1,889 +0.3% | $24,420 |
| 2017 | $1,884 +10.4% | $24,420 +11.9% |
| 2016 | $1,706 +7.2% | $21,830 |
| 2015 | $1,590 0% | $21,830 +14% |
| 2014 | $1,591 +2.6% | $19,150 |
| 2013 | $1,550 +17.9% | $19,150 +3.9% |
| 2012 | $1,315 +11.6% | $18,440 |
| 2011 | $1,178 +2.2% | $18,440 +4.2% |
| 2010 | $1,152 +63.6% | $17,690 |
| 2009 | $705 -0.2% | $17,690 -4.4% |
| 2008 | $706 -43.2% | $18,510 |
| 2007 | $1,243 +1.1% | $18,510 -0.3% |
| 2006 | $1,229 -2.4% | $18,560 |
| 2005 | $1,259 +13% | $18,560 -7.6% |
| 2003 | $1,115 +1.9% | $20,090 +7.9% |
| 2002 | $1,094 | $18,620 +13.6% |
| 2001 | -- | $16,390 |
Find assessor info on the county website
Neighborhood: Bear Valley
Nearby homes
- $571,3005 bd3 ba2.4k sqft2924 S Ingalls Way, Denver, CO 80227Off Market
- $582,9004 bd3 ba2.1k sqft2944 S Ingalls Way, Denver, CO 80227Off Market

- $--1 bd1 ba180 sqft2944 S Ingalls Way #B, Denver, CO 80227Off Market
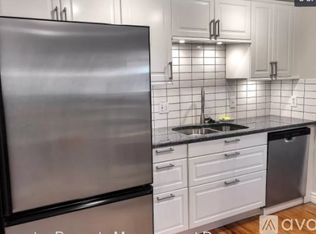
- $--1 bd1 ba515 sqft2944 S Ingalls Way #2, Denver, CO 80227Off Market
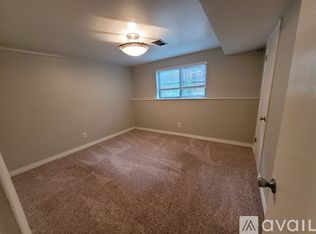
- $630,0004 bd3 ba2k sqft2933 S Ivan Way, Denver, CO 80227Sold
- $570,7005 bd3 ba2.4k sqft2903 S Ivan Way, Denver, CO 80227Off Market
- $549,3003 bd2 ba1.8k sqft2904 S Ingalls Way, Denver, CO 80227Off Market
- $515,0003 bd2 ba2k sqft2984 S Ingalls Way, Denver, CO 80227Sold
Nearby schools
GreatSchools rating
- 4/10Traylor Elementary SchoolGrades: PK-5Distance: 0.1 mi
- 3/10Bear Valley International SchoolGrades: 6-8Distance: 0.3 mi
- 2/10John F Kennedy High SchoolGrades: 9-12Distance: 0.2 mi
Schools provided by the listing agent
- Elementary: Traylor Academy
- Middle: Kunsmiller Creative Arts Academy
- High: John F. Kennedy
- District: Denver 1
Source: REcolorado as distributed by MLS GRID. This data may not be complete. We recommend contacting the local school district to confirm school assignments for this home.


Get pre-qualified for a loan
At Zillow Home Loans, we can pre-qualify you in as little as 5 minutes with no impact to your credit score.An equal housing lender. NMLS #10287.
- Colorado
- Denver County
- Denver
- 80227
- Bear Valley
- 2964 S Ingalls Way
