Perched in the highly sought-after Eagle Ridge enclave of Rossmoor, this exceptional Bay Model offers sweeping valley and canyon views, privacy, and highly desirable single-level living once inside. With approximately 2,058 sq ft, this upper-level home features 2 bedrooms, 2 baths, and a beautifully appointed study/library with custom built-in wood bookcases that add warmth and character. Soaring ceilings and expansive windows fill the home with natural light, creating a bright and airy feel throughout. The living room and dining room combination provides an open and elegant space ideal for entertaining, while the kitchen and family room combo offers a more relaxed setting with a wood-burning fireplace, newly refurbished hardwood floors, and stunning views from both rooms. A charming café area in the kitchen is perfect for morning coffee or a quiet start to the day. The spacious primary suite feels like a private retreat, featuring a large walk-in closet and direct access to an expansive deck shared with the kitchen. This outdoor space offers ample room for dining and lounging while enjoying peaceful views of the surrounding trees, valley, and canyon. Fresh interior paint and brand-new carpet provide a crisp, move-in ready feel. The kitchen and baths have been updated over the years and offer comfortable functionality today, with potential for further customization. Additional features include an attached one-car garage with interior access via a private staircase and chair lift for added convenience. Residents enjoy access to Rossmoor’s premier 55+ amenities, including golf, fitness center, pools, tennis, clubs, and 24-hour security. $18,000 one-time membership fee required.
Sold for $1,380,000
$1,380,000
2964 Saklan Indian Dr, Walnut Creek, CA 94595
3beds
2,058sqft
Residential, Condominium
Built in 2000
-- sqft lot
$1,378,300 Zestimate®
$671/sqft
$4,742 Estimated rent
Home value
$1,378,300
$1.24M - $1.53M
$4,742/mo
Zestimate® history
Owner options
List your home for rent
$4,742/mo
Rent Zestimate®
Find your next renter with Zillow Rental Manager. Plus, with online applications, you can quickly screen prospective tenants – for free.
$4,742/mo
Rent Zestimate®
Refinance and save
$10,299/mo
Est. payment
Refinancing to a lower rate could help reduce your monthly payments and save thousands over the life of the loan.
$10,299/mo
Est. payment
Explore your selling options
Work with a Zillow partner agent
Leverage their expertise and Zillow's premium Showcase listings to get your home seen by more buyers.
Get startedList with your own agent
Get your home in front of millions of buyers by listing it on Zillow.
Learn how to do itSell it yourself
Take full control of how buyers see your home on Zillow by listing For Sale by Owner (FSBO).
List your homeWhat's special
Wood-burning fireplaceFresh interior paintBrand-new carpetLarge walk-in closetSoaring ceilingsNewly refurbished hardwood floorsHighly desirable single-level living
Zillow last checked:
Listing updated:
Listed by:
Peter Fletcher DRE #00705397 510-521-1177,
Windermere Alameda
Bought with:
Karen Ho, DRE #02059752
Symmetry Real Estate
Source: Bay East AOR,MLS#: 41132298
Facts & features
Interior
Bedrooms & bathrooms
- Bedrooms: 3
- Bathrooms: 2
- Full bathrooms: 2
Rooms
- Room types: Dining Room, Family Room, Office, Dining Area, Other, Laundry, Living Room, Primary Bathroom, Primary Bedroom
Kitchen
- Features: Tile Counters, Dishwasher, Disposal, Gas Range/Cooktop, Microwave, Refrigerator, Updated Kitchen, Other
Heating
- Forced Air, Natural Gas
Cooling
- Central Air
Appliances
- Included: Dishwasher, Gas Range, Microwave, Refrigerator, Dryer, Washer, Gas Water Heater
- Laundry: Laundry Closet, In Unit, Sink
Features
- Updated Kitchen
- Flooring: Tile, Carpet, Engineered Wood
- Number of fireplaces: 1
- Fireplace features: Gas
Interior area
- Total structure area: 2,058
- Total interior livable area: 2,058 sqft
Property
Parking
- Total spaces: 1
- Parking features: Attached, Space Per Unit - 1
- Garage spaces: 1
Accessibility
- Accessibility features: Stair Lift
Features
- Levels: One
- Stories: 1
- Patio & porch: Patio
- Pool features: In Ground, Community
- Has view: Yes
- View description: Hills, Valley
Lot
- Features: Other
Details
- Parcel number: 1905000038
- Special conditions: Standard
Construction
Type & style
- Home type: Condo
- Architectural style: Contemporary
- Property subtype: Residential, Condominium
Materials
- Stucco
- Roof: Unknown
Condition
- Existing
- New construction: No
- Year built: 2000
Utilities & green energy
- Electric: Solar Unknown
- Sewer: Public Sewer
- Water: Public
Community & HOA
Community
- Subdivision: Rossmoor
HOA
- Has HOA: Yes
- Amenities included: Clubhouse, Golf Course, Greenbelt, Fitness Center, Pool, Gated, Spa/Hot Tub, Tennis Court(s), Other
- Services included: Cable TV, Common Area Maint, Maintenance Structure, Security, Trash, Water/Sewer, Other
- HOA fee: $1,435 monthly
- HOA name: WALNUT CREEK MUTUAL NO. 68
- HOA phone: 925-988-7700
Location
- Region: Walnut Creek
Financial & listing details
- Price per square foot: $671/sqft
- Tax assessed value: $1,280,712
- Annual tax amount: $14,773
- Price range: $1.4M - $1.4M
- Date on market: 4/24/2026
- Listing agreement: Excl Right
- Listing terms: Cash,Conventional
Price history
| Date | Event | Price |
|---|---|---|
| 7/14/2026 | Sold | $1,380,000-1.1%$671/sqft |
Source:  Bay East AOR #41132298 Report a problem Bay East AOR #41132298 Report a problem | ||
| 6/19/2026 | Pending sale | $1,395,000$678/sqft |
Source: Bay East AOR #41132298 Report a problem | ||
| 6/3/2026 | Price change | $1,395,000-5.1%$678/sqft |
Source: Bay East AOR #41132298 Report a problem | ||
| 4/24/2026 | Listed for sale | $1,470,000+58.9%$714/sqft |
Source: Bay East AOR #41132298 Report a problem | ||
| 6/22/2005 | Sold | $925,000+88.2%$449/sqft |
Source: CCAR #40078803 Report a problem | ||
| 12/22/2000 | Sold | $491,500$239/sqft |
Source: Public Record Report a problem | ||
Public tax history
| Year | Property taxes | Tax assessment |
|---|---|---|
| 2025 | $14,773 +1.1% | $1,280,712 +2% |
| 2024 | $14,618 +2.5% | $1,255,601 +2% |
| 2023 | $14,265 +2% | $1,230,982 +2% |
| 2022 | $13,983 +10.9% | $1,206,846 +9.7% |
| 2021 | $12,614 -0.2% | $1,100,000 |
| 2020 | $12,645 +6.1% | $1,100,000 +7.3% |
| 2019 | $11,921 +1.3% | $1,025,000 |
| 2018 | $11,766 -0.3% | $1,025,000 |
| 2017 | $11,798 +0.2% | $1,025,000 |
| 2016 | $11,777 +13.4% | $1,025,000 +7.9% |
| 2015 | $10,386 | $950,000 +5.6% |
| 2014 | $10,386 | $900,000 +13.9% |
| 2013 | -- | $790,000 +9% |
| 2012 | -- | $725,000 |
| 2011 | -- | $725,000 -8.2% |
| 2010 | -- | $790,000 -1.3% |
| 2009 | -- | $800,000 -12.1% |
| 2008 | -- | $910,000 -4.8% |
| 2007 | -- | $955,919 +2% |
| 2006 | -- | $937,176 +78.3% |
| 2005 | -- | $525,698 +2% |
| 2004 | -- | $515,391 +1.9% |
| 2003 | -- | $505,946 +2% |
| 2002 | -- | $496,026 +2% |
| 2001 | -- | $486,300 |
Find assessor info on the county website
Neighborhood: 94595
Nearby homes
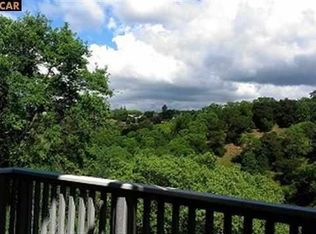
- $1,488,5003 bd2 ba1.9k sqft2962 Saklan Indian Dr, Walnut Creek, CA 94595Off Market
- $1,040,2003 bd2 ba1.7k sqft2968 Saklan Indian Dr, Walnut Creek, CA 94595Off Market
- $1,553,1003 bd2 ba2k sqft2954 Saklan Indian Dr #1, Walnut Creek, CA 94595Off Market
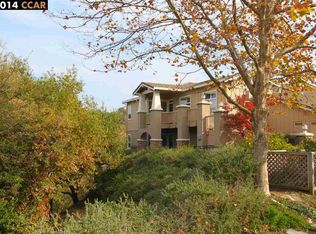
- $1,519,8003 bd2 ba2k sqft2954 Saklan Indian Dr, Walnut Creek, CA 94595Off Market
- $1,334,2003 bd2 ba1.7k sqft2966 Saklan Indian Dr, Walnut Creek, CA 94595Off Market
- $1,511,1003 bd2 ba2k sqft2956 Saklan Indian Dr, Walnut Creek, CA 94595Off Market
- $1,478,5003 bd2 ba2k sqft2958 Saklan Indian Dr, Walnut Creek, CA 94595Off Market
- $1,800,0002 bd2 ba2k sqft2952 Saklan Indian Dr, Walnut Creek, CA 94595Sold
Nearby schools
GreatSchools rating
- 8/10Parkmead Elementary SchoolGrades: K-5Distance: 2 mi
- 9/10Walnut Creek Intermediate SchoolGrades: 6-8Distance: 3.4 mi
- 10/10Las Lomas High SchoolGrades: 9-12Distance: 2.1 mi
Get a cash offer in 3 minutes
Find out how much your home could sell for in as little as 3 minutes with a no-obligation cash offer.
Estimated market value
$1,378,300
Get a cash offer in 3 minutes
Find out how much your home could sell for in as little as 3 minutes with a no-obligation cash offer.
Estimated market value
$1,378,300
- California
- Contra Costa County
- Walnut Creek
- 94595
- 2964 Saklan Indian Dr
Nearby cities
Nearby neighborhoods
Nearby zip codes
Other Walnut Creek Topics
