Very nicely appointed, updated, renovated 3 bed, 3.5 bath townhome in Whitney Lake on Johns Island. Fully re imagined Kitchen, with cool island, updated counter tops, backsplash throughout. All bathrooms Throughout have been updated, redone. Living room features cool custom lighted custom built ins. Throughout first floor please note updated light fixtures / pendants, ceiling fans, kitchen appliances including gas oven, cool cabinetry, rinnai water heater etc. etc. Nice front porch and rear fenced courtyard area. Powder room on main floor, off living area. Dining area / secondary living right off custom kitchen. 2nd floor has 2 nicely upfit bedrooms, one with a balcony, 2 full en suite baths and laundry area. Off to the 3rd floor is large primary bedroom with full ensuite baths.Off street parking is alley fed and directly behind unit
Closed
Zillow last checked:
Listing updated:
Bought with:
Coldwell Banker Realty
Source: CTMLS,MLS#: 23025238
Price history
| Date | Event | Price |
|---|---|---|
| 1/16/2024 | Sold | $442,500-1.7%$246/sqft |
Source:  CTMLS #23025238 Report a problem CTMLS #23025238 Report a problem | ||
| 12/20/2023 | Contingent | $450,000$251/sqft |
Source: CTMLS #23025238 Report a problem | ||
| 12/18/2023 | Listed for sale | $450,000-1.1%$251/sqft |
Source: CTMLS #23025238 Report a problem | ||
| 12/9/2023 | Contingent | $455,000$253/sqft |
Source: CTMLS #23025238 Report a problem | ||
| 11/4/2023 | Listed for sale | $455,000+91.2%$253/sqft |
Source: CTMLS #23025238 Report a problem | ||
| 5/3/2019 | Sold | $238,000$133/sqft |
Source: Public Record Report a problem | ||
| 4/5/2019 | Pending sale | $238,000$133/sqft |
Source: Radekopf And Associates #19009320 Report a problem | ||
| 4/1/2019 | Listed for sale | $238,000+1.3%$133/sqft |
Source: Radekopf And Associates #19009320 Report a problem | ||
| 4/1/2019 | Listing removed | $1,750$1/sqft |
Source: Owner Report a problem | ||
| 3/27/2019 | Listed for rent | $1,750+2.9%$1/sqft |
Source: Owner Report a problem | ||
| 8/5/2018 | Listing removed | $1,700$1/sqft |
Source: Owner Report a problem | ||
| 7/16/2018 | Price change | $1,700-2.9%$1/sqft |
Source: Owner Report a problem | ||
| 7/4/2018 | Listing removed | $235,000$131/sqft |
Source: Owner Report a problem | ||
| 7/4/2018 | Listed for rent | $1,750+9.4%$1/sqft |
Source: Owner Report a problem | ||
| 5/24/2018 | Listed for sale | $235,000+16.3%$131/sqft |
Source: Owner Report a problem | ||
| 2/7/2018 | Listing removed | $1,600$1/sqft |
Source: Owner Report a problem | ||
| 1/8/2018 | Listed for rent | $1,600+3.2%$1/sqft |
Source: Owner Report a problem | ||
| 12/23/2015 | Listing removed | $1,550$1/sqft |
Source: Keller Williams - Charleston / Mt. Pleasant #15030167 Report a problem | ||
| 12/5/2015 | Listed for rent | $1,550$1/sqft |
Source: Keller Williams - Charleston / Mt. Pleasant #15030167 Report a problem | ||
| 12/2/2015 | Sold | $202,000-4.9%$112/sqft |
Source: CTMLS #15024079 Report a problem | ||
| 10/6/2015 | Pending sale | $212,500$118/sqft |
Source: AgentOwned Charleston Group #15024079 Report a problem | ||
| 9/12/2015 | Listed for sale | $212,500+13.8%$118/sqft |
Source: AgentOwned Charleston Group #15024079 Report a problem | ||
| 9/4/2007 | Sold | $186,670$104/sqft |
Source: Public Record Report a problem | ||
Nearby homes
- $405,8003 bd3 ba1.7k sqft2966 Sugarberry Ln, Johns Island, SC 29455Off Market

- $405,0003 bd4 ba1.7k sqft2968 Sugarberry Ln, Johns Island, SC 29455Off Market
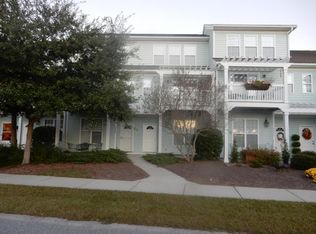
- $416,6003 bd4 ba1.7k sqft2970 Sugarberry Ln, Johns Island, SC 29455Off Market
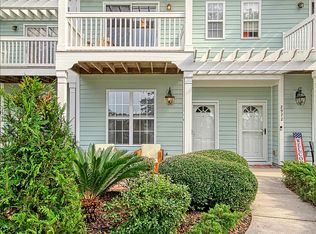
- $411,3003 bd3 ba1.7k sqft2962 Sugarberry Ln, Johns Island, SC 29455Off Market
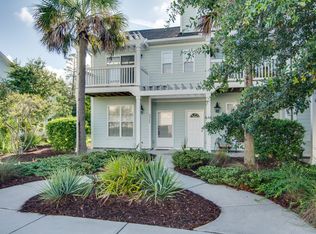
Get a cash offer in 3 minutes
Find out how much your home could sell for in as little as 3 minutes with a no-obligation cash offer.
Estimated market value
$432,000
