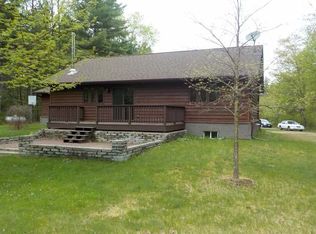
This beautiful custom home features an open concept floor plan with paneling milled from logs harvested from the property. Also note the custom cherry counter tops and vanity in the bathroom. The full basement is set up for its future owner to finish with an egress window and stubbed in for additional bathroom. This home was also built with a double layered subfloor. Moving outside, the deck and stair rails were custom fabricated and built by the owner. The garage is also quite large and heated with plenty of room for toys, work area or both! Stop by and see this fantastic property today!
This property is not currently displayed as for sale or rent on Zillow. This may be different from what's on other websites or public sources.