Beautiful and peaceful setting - located close to North Fork near Mark Twain Lake. Situated on 5 acres, this well kept 3 bedroom, 2 bathroom shouse is perfect for weekends, recreational living, or your permanent home. This property features a spacious living room/ kitchen/ and dining combo, complete with appliances. Plenty of parking, including an oversized attached garage with enough room for a workshop, and a carport for your recreational vehicles. Some Accessible Features
Closed
Listed by: Hayhurst Real Estate • John E Hayhurst
Bought with: Ravenscraft Realty
Price Unknown
29640 County Road 358, Shelbina, MO 63468
3beds
1,200sqft
Single Family Residence
Built in 2008
5 Acres Lot
$284,200 Zestimate®
$--/sqft
$1,175 Estimated rent
Home value
$284,200
$264,000 - $304,000
$1,175/mo
Zestimate® history
Owner options
List your home for rent
$1,175/mo
Rent Zestimate®
Find your next renter with Zillow Rental Manager. Plus, with online applications, you can quickly screen prospective tenants – for free.
$1,175/mo
Rent Zestimate®
Refinance and save
Refinancing to a lower rate could help reduce your monthly payments and save thousands over the life of the loan.
Explore your selling options
Work with a Zillow partner agent
Leverage their expertise and Zillow's premium Showcase listings to get your home seen by more buyers.
Get startedList with your own agent
Get your home in front of millions of buyers by listing it on Zillow.
Learn how to do itSell it yourself
Take full control of how buyers see your home on Zillow by listing For Sale by Owner (FSBO).
List your homeWhat's special
Oversized attached garageRecreational living
Zillow last checked:
Listing updated:
Listed by:
John E Hayhurst,
Hayhurst Real Estate
Bought with:
Madison E Christal, 2022010357
Ravenscraft Realty
Source: MARIS,MLS#: 24006021 Originating MLS: Mark Twain Association of REALTORS
Originating MLS: Mark Twain Association of REALTORSFacts & features
Interior
Bedrooms & bathrooms
- Bedrooms: 3
- Bathrooms: 2
- Full bathrooms: 2
- Main level bathrooms: 2
- Main level bedrooms: 3
Primary bedroom
- Features: Floor Covering: Carpeting, Wall Covering: Some
- Level: Main
- Area: 130
- Dimensions: 13x10
Bedroom
- Features: Floor Covering: Carpeting, Wall Covering: Some
- Level: Main
- Area: 130
- Dimensions: 13x10
Bedroom
- Features: Floor Covering: Carpeting, Wall Covering: Some
- Level: Main
- Area: 100
- Dimensions: 10x10
Primary bathroom
- Features: Floor Covering: Ceramic Tile, Wall Covering: Some
- Level: Main
- Area: 28
- Dimensions: 7x4
Bathroom
- Features: Floor Covering: Ceramic Tile, Wall Covering: None
- Level: Main
- Area: 28
- Dimensions: 7x4
Kitchen
- Features: Floor Covering: Ceramic Tile, Wall Covering: Some
- Level: Main
- Area: 288
- Dimensions: 16x18
Laundry
- Features: Floor Covering: Ceramic Tile, Wall Covering: None
- Level: Main
- Area: 50
- Dimensions: 10x5
Living room
- Features: Floor Covering: Carpeting, Wall Covering: Some
- Level: Main
- Area: 252
- Dimensions: 14x18
Heating
- Forced Air, Electric
Cooling
- Ceiling Fan(s), Central Air, Electric
Appliances
- Included: Electric Water Heater, Dishwasher, Microwave, Electric Range, Electric Oven, Refrigerator
- Laundry: Main Level
Features
- Workshop/Hobby Area, Kitchen/Dining Room Combo, Breakfast Bar
- Flooring: Carpet
- Windows: Window Treatments, Tilt-In Windows
- Basement: None
- Has fireplace: No
Interior area
- Total structure area: 1,200
- Total interior livable area: 1,200 sqft
- Finished area above ground: 1,200
Property
Parking
- Total spaces: 2
- Parking features: Attached, Garage, Circular Driveway, Covered
- Attached garage spaces: 1
- Carport spaces: 1
- Covered spaces: 2
- Has uncovered spaces: Yes
Features
- Levels: One
- Patio & porch: Patio, Covered
- Exterior features: No Step Entry
Lot
- Size: 5 Acres
- Dimensions: 5 Acres
- Features: Adjoins Wooded Area
Details
- Parcel number: 093.105.000002.040
- Special conditions: Standard
Construction
Type & style
- Home type: SingleFamily
- Architectural style: Traditional,Cabin
- Property subtype: Single Family Residence
Materials
- Steel Siding
Condition
- Year built: 2008
Utilities & green energy
- Water: Public
Community & HOA
Location
- Region: Shelbina
Financial & listing details
- Annual tax amount: $683
- Date on market: 1/30/2024
- Cumulative days on market: 50 days
- Listing terms: Cash,Conventional,FHA,Other,USDA Loan,VA Loan
- Ownership: Private
- Road surface type: Gravel
Price history
| Date | Event | Price |
|---|---|---|
| 3/16/2024 | Sold | -- |
Source:  MARIS #24006021 Report a problem MARIS #24006021 Report a problem | ||
| 2/18/2024 | Contingent | $255,000$213/sqft |
Source: MARIS #24006021 Report a problem | ||
| 1/30/2024 | Listed for sale | $255,000$213/sqft |
Source: MARIS #24006021 Report a problem | ||
Public tax history
Tax history is unavailable.
Neighborhood: 63468
Nearby homes
- $274,300-- bd2 ba1.6k sqft27230 Monroe Rd #327, Shelbina, MO 63468Off Market
- $285,700-- bd1 ba2k sqft29679 Route Cc, Shelbina, MO 63468Off Market
- $545,000-- bd3 ba4.7k sqft29239 Route Cc, Shelbina, MO 63468Off Market
- $---- bd-- ba-- sqft26373 Monroe Rd #325, Paris, MO 65275Sold
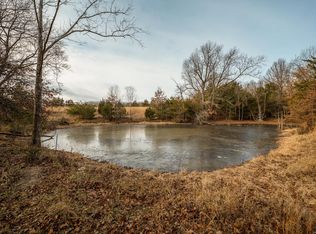
- $28,300-- bd1 ba1k sqft30178 Route Ff, Shelbina, MO 63468Off Market
- $192,700-- bd1 ba885 sqft30198 Route Ff, Shelbina, MO 63468Off Market
- $16,100-- bd1 ba208 sqft30271 Route Ff, Shelbina, MO 63468Off Market
- $177,2002 bd-- ba720 sqft28757 Route Cc, Shelbina, MO 63468Off Market
Nearby schools
GreatSchools rating
- 5/10Paris Elementary SchoolGrades: PK-6Distance: 9.5 mi
- 3/10Paris Jr. High SchoolGrades: 7-8Distance: 9.6 mi
- 8/10Paris High SchoolGrades: 9-12Distance: 9.6 mi
Schools provided by the listing agent
- Elementary: Paris Elem.
- Middle: Paris Jr. High
- High: Paris High
Source: MARIS. This data may not be complete. We recommend contacting the local school district to confirm school assignments for this home.
- Missouri
- Monroe County
- Shelbina
- 63468
- 29640 County Road 358
Nearby cities
Nearby zip codes
Other Shelbina Topics
