Come see this beautifully maintained extra spacious two-story in a quiet Auburn neighborhood. Enter from the covered front porch into the formal living room with lots of lighting and archway detailing leading into the formal dining room. Chef’s kitchen has all the amenities including stainless Samsung appliance package, crisp white cabinetry, quartz countertops, tile backsplash, a peninsula with eating bar and walk-in pantry. Additional eating space off the kitchen has a slider to the back deck, perfect for indoor/outdoor entertaining. Half bath and den/office off the front entry complete the main level. Huge bonus area at the top of the stairs offers so many options! Primary suite has a modern barn door leading to the spa-like en-suite with dual vanities, large soaking tub, walk-in shower and walk-in closet. 2 additional bedrooms, one with wainscoting detailing, and a full bathroom plus a potential 4th bedroom with Murphy bed that stays. Conveniently located upper floor utility room. Fully fenced backyard with level lawn and garden space plus a gazebo on the deck for shade in the sun or cover from the rain. Large driveway at the end of the street for plenty of parking space. Brand new roof and gutters with transferrable warranty!
Sold
Listed by: Keller Williams Realty PS • Edgar Sarkisyan
Bought with: Skyline Properties, Inc.
$735,000
29644 124th Place SE, Auburn, WA 98092
3beds
3,020sqft
Single Family Residence
Built in 2003
5,867 Square Feet Lot
$721,700 Zestimate®
$243/sqft
$3,763 Estimated rent
Home value
$721,700
$664,000 - $779,000
$3,763/mo
Zestimate® history
Owner options
List your home for rent
$3,763/mo
Rent Zestimate®
Find your next renter with Zillow Rental Manager. Plus, with online applications, you can quickly screen prospective tenants – for free.
$3,763/mo
Rent Zestimate®
Refinance and save
$4,584/mo
Est. payment
Refinancing to a lower rate could help reduce your monthly payments and save thousands over the life of the loan.
$4,584/mo
Est. payment
Explore your selling options
Work with a Zillow partner agent
Leverage their expertise and Zillow's premium Showcase listings to get your home seen by more buyers.
Get startedList with your own agent
Get your home in front of millions of buyers by listing it on Zillow.
Learn how to do itSell it yourself
Take full control of how buyers see your home on Zillow by listing For Sale by Owner (FSBO).
List your homeWhat's special
Formal dining roomWalk-in pantryCovered front porchTile backsplashCrisp white cabinetryPeninsula with eating barQuartz countertops
Zillow last checked:
Listing updated:
Offers reviewed: Feb 16
Listed by:
Edgar Sarkisyan,
Keller Williams Realty PS
Bought with:
Japnam Dhaliwal, 25013842
Skyline Properties, Inc.
Source: NWMLS as distributed by MLS GRID,MLS#: 2478503
Facts & features
Interior
Bedrooms & bathrooms
- Bedrooms: 3
- Bathrooms: 3
- Full bathrooms: 2
- 1/2 bathrooms: 1
- Main level bathrooms: 1
Primary bedroom
- Level: Second
Bedroom
- Level: Second
Bedroom
- Level: Second
Bathroom full
- Level: Second
Bathroom full
- Level: Second
Other
- Level: Main
Other
- Level: Second
Bonus room
- Level: Second
Den office
- Level: Main
Dining room
- Level: Main
Entry hall
- Level: Main
Kitchen with eating space
- Level: Main
Living room
- Level: Main
Utility room
- Level: Second
Heating
- Forced Air, Natural Gas
Cooling
- Has cooling: Yes
Appliances
- Included: Dishwasher, Disposal, Dryer, Microwave, Refrigerator, Stove(s)/Range(s), Washer, Dishwasher(s), Dryer(s), Garbage Disposal, Microwave(s), Refrigerator(s), Washer(s), Water Heater: Gas, Water Heater Location: Garage
Features
- Dining Room, Pantry
- Flooring: Vinyl Plank
- Basement: None
- Has fireplace: No
Interior area
- Total structure area: 3,020
- Total interior livable area: 3,020 sqft
Property
Parking
- Total spaces: 2
- Parking features: Driveway, Attached Garage
- Has attached garage: Yes
- Covered spaces: 2
Features
- Levels: Two
- Stories: 2
- Entry location: Main
- Patio & porch: Dining Room, Pantry, Water Heater
Lot
- Size: 5,867 Square Feet
- Dimensions: 121 x 36 x 13 x 108 x 50
- Features: Dead End Street, Paved, Deck, Fenced-Fully, Gas Available
- Topography: Level
Details
- Parcel number: 0806800110
- Zoning: R5
- Special conditions: Standard
- Other equipment: Leased Equipment: None
Construction
Type & style
- Home type: SingleFamily
- Architectural style: 2 Story
- Property subtype: Single Family Residence
Materials
- Metal/Vinyl
- Foundation: Poured Concrete
- Roof: Composition
Condition
- Year built: 2003
Utilities & green energy
- Electric: Company: PSE
- Sewer: Sewer Connected, Company: City of Auburn
- Water: Public, Company: City of Auburn
Community & HOA
Community
- Features: CCRs
- Subdivision: Lea Hill
HOA
- Services included: Common Area Maintenance
- HOA fee: $70 monthly
- HOA phone: 800-537-9619
Location
- Region: Auburn
Financial & listing details
- Price per square foot: $243/sqft
- Tax assessed value: $703,000
- Annual tax amount: $8,088
- Offers reviewed: 02/16/2026
- Date on market: 4/17/2026
- Cumulative days on market: 96 days
- Listing terms: Conventional,FHA,VA Loan
- Inclusions: Dishwasher(s), Dryer(s), Garbage Disposal, Leased Equipment, Microwave(s), Refrigerator(s), Stove(s)/Range(s), Washer(s)
Price history
| Date | Event | Price |
|---|---|---|
| 3/24/2026 | Sold | $735,000$243/sqft |
Source:  NWMLS as distributed by MLS GRID #2478503 Report a problem NWMLS as distributed by MLS GRID #2478503 Report a problem | ||
| 2/17/2026 | Pending sale | $735,000$243/sqft |
Source: NWMLS as distributed by MLS GRID #2478503 Report a problem | ||
| 2/11/2026 | Listed for sale | $735,000+167.3%$243/sqft |
Source: NWMLS as distributed by MLS GRID #2478503 Report a problem | ||
| 8/19/2014 | Sold | $275,000+10%$91/sqft |
Source: NWMLS as distributed by MLS GRID #581719 Report a problem | ||
| 4/30/2014 | Pending sale | $250,000$83/sqft |
Source: Windermere Real Estate/Lake Tapps, Inc. #581719 Report a problem | ||
| 4/8/2014 | Listed for sale | $250,000-32.2%$83/sqft |
Source: Windermere Real Estate/Lake Tapps, Inc. #581719 Report a problem | ||
| 3/9/2006 | Sold | $368,950+72.3%$122/sqft |
Source: NWMLS as distributed by MLS GRID #26014882 Report a problem | ||
| 9/12/2003 | Sold | $214,094$71/sqft |
Source: Public Record Report a problem | ||
Public tax history
| Year | Property taxes | Tax assessment |
|---|---|---|
| 2025 | $8,930 +10.4% | $703,000 +4% |
| 2024 | $8,088 +9.2% | $676,000 +13.6% |
| 2023 | $7,408 -2.4% | $595,000 -9.6% |
| 2022 | $7,587 +6.5% | $658,000 +23.7% |
| 2021 | $7,124 +13.5% | $532,000 +20.6% |
| 2020 | $6,277 +2.4% | $441,000 +2.6% |
| 2019 | $6,129 +18.7% | $430,000 +5.4% |
| 2018 | $5,165 -7.1% | $408,000 +16.6% |
| 2017 | $5,559 +20.3% | $350,000 +6.4% |
| 2016 | $4,621 | $329,000 +7.2% |
| 2015 | $4,621 | $307,000 +2.3% |
| 2014 | $4,621 | $300,000 +25% |
| 2013 | $4,621 | $240,000 +5.7% |
| 2012 | -- | $227,000 -13% |
| 2011 | -- | $261,000 +11.5% |
| 2010 | -- | $234,000 |
| 2009 | -- | $234,000 -4.1% |
| 2007 | -- | $244,000 +6.6% |
| 2006 | -- | $229,000 -23.2% |
| 2005 | -- | $298,000 |
Find assessor info on the county website
Neighborhood: Lea Hill
Nearby homes
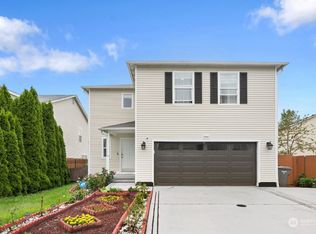
- $650,0003 bd3 ba2k sqft29643 126th Ave SE, Auburn, WA 98092Sold
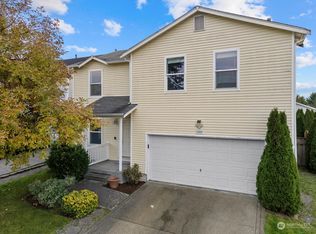
- $605,0004 bd3 ba2k sqft12449 SE 297th Pl, Auburn, WA 98092Sold
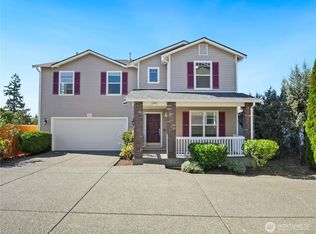
- $710,0005 bd3 ba2.9k sqft12437 SE 297th Pl, Auburn, WA 98092Sold
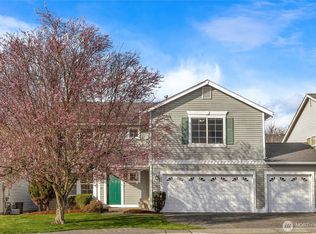
- $705,0004 bd4 ba2.8k sqft12518 SE 298th Pl, Auburn, WA 98092Sold
- $779,0005 bd4 ba2.9k sqft12541 SE 297th Pl, Auburn, WA 98092Sold
- $726,5004 bd3 ba2.5k sqft29704 123rd Pl SE, Auburn, WA 98092Sold
- $700,1004 bd3 ba2.4k sqft11382 SE 298th, Auburn, WA 98092Off Market
- $680,0003 bd3 ba2.1k sqft12607 SE 295th St, Auburn, WA 98092Sold
Nearby schools
GreatSchools rating
- 4/10Arthur Jacobsen Elementary SchoolGrades: PK-5Distance: 0.4 mi
- 3/10Rainier Middle SchoolGrades: 6-8Distance: 0.7 mi
- 4/10Auburn Mountainview High SchoolGrades: 9-12Distance: 0.4 mi
Get a cash offer in 3 minutes
Find out how much your home could sell for in as little as 3 minutes with a no-obligation cash offer.
Estimated market value
$721,700
Get a cash offer in 3 minutes
Find out how much your home could sell for in as little as 3 minutes with a no-obligation cash offer.
Estimated market value
$721,700
- Washington
- King County
- Auburn
- 98092
- Lea Hill
- 29644 124th Place SE
Nearby cities
Nearby neighborhoods
Nearby zip codes
Other Auburn Topics
