Skip main navigation
Off market
  • $3,214,700

    29646 Ridgeway Dr, Agoura Hills, CA 91301

    5beds
    4,800sqft
    SingleFamily
    Built in 1988
    0.31 Acres Lot
    $3,214,700 Zestimate®
    $670/sqft
    $14,500 Estimated rent

    Home value

    $3,214,700

    $2.99M - $3.50M

    $14,500/mo

    Zestimate® history
    Loading
    Loading...

    Owner options

    List your home for rent

    $14,500/mo

    Rent Zestimate®

    Find your next renter with Zillow Rental Manager. Plus, with online applications, you can quickly screen prospective tenants – for free.

    Learn more

    $14,500/mo

    Rent Zestimate®

    Refinance and save

    $20,282/mo

    Est. payment

    Refinancing to a lower rate could help reduce your monthly payments and save thousands over the life of the loan.

    See today's rates

    $20,282/mo

    Est. payment

    Explore your selling options

    Work with a Zillow partner agent

    Leverage their expertise and Zillow's premium Showcase listings to get your home seen by more buyers.

    Get started

    List with your own agent

    Get your home in front of millions of buyers by listing it on Zillow.

    Learn how to do it

    Sell it yourself

    Take full control of how buyers see your home on Zillow by listing For Sale by Owner (FSBO).

    List your home

    What's special

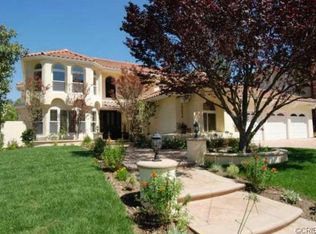
    Get ready to fall in love with this gorgeous 5 bedroom 5 bath home in the highly coveted Morrison Highlands neighborhood in Agoura Hills. You'll find yourself drawn in by its warmth, luxury and comfort. An elegant interior accentuated with soaring ceilings and an abundance of natural light and every amenity. Experience a living room fit for a grand piano. The kitchen boasts a spacious island, upgraded cabinets, and top-of-line appliances, including Thermador ovens and Sub Zero Refrigerator. At the center of the home is a spacious family room with a bar, perfectly situated for comfortable evenings and big enough to entertain friends and extended family. Finally, you'll find a bedroom and bathroom downstairs ideal for your mother-in-law or guest. Upstairs, retreat to the master bedroom, equipped with a fireplace, separate his and hers offices (or perhaps an exercise room or craft room) and two enormous walk-in closets. Across the master suite you'll be delighted to find the spa-like bathroom, with every detail considered in it's design. After a day in your private office, let the sprawling tub soak the stress away. Three spacious bedrooms and 2 additional full bathrooms complete the upstairs. Outside, you'll enjoy a fabulous entertainer's backyard made complete by a built-in BBQ and lap pool. This is a spectacular opportunity to live in a wonderful neighborhood located in the award winning Las Virgenes Unified School District, close to restaurants and shopping, and only 10 miles to the beach!

    This property is off market, which means it's not currently listed for sale or rent on Zillow. This may be different from what's available on other websites or public sources.

    Facts & features

    Interior

    Bedrooms & bathrooms
    • Bedrooms: 5
    • Bathrooms: 5
    • Full bathrooms: 4
    • 1/2 bathrooms: 1
    Heating
    • Other
    Cooling
    • Central
    Features
    • Built-Ins, Crown Moldings, Recessed Lighting, Bar, Wainscotting, Laundry Chute
    • Fireplace features: Other
    Interior area
    • Total interior livable area: 4,800 sqft

    Property

    Parking
    • Total spaces: 3
    Lot
    • Size: 0.31 Acres
    Details
    • Parcel number: 2056052035

    Construction

    Type & style
    • Home type: SingleFamily
    Condition
    • Updated/Remodeled
    • Year built: 1988

    Utilities & green energy

    • Sewer: Public Sewer

    Community & neighborhood

    Location
    • Region: Agoura Hills

    HOA & financial

    HOA
    • Has HOA: Yes
    • HOA fee: $45 monthly
    • Amenities included: Other

    Other

    Other facts
    • Appliances: Dishwasher, Refrigerator, Dryer, Washer
    • Cooking Appliances: Double Oven, Range, Built-In BBQ
    • Kitchen Features: Remodeled, Gourmet Kitchen
    • Flooring: Carpet, Ceramic Tile, Marble
    • Cooling Type: Central A/C
    • Heating Type: Central Furnace
    • Bedroom Features: Master Bedroom, Main Floor Bedroom
    • Association Amenities: Other
    • Interior Features: Built-Ins, Crown Moldings, Recessed Lighting, Bar, Wainscotting, Laundry Chute
    • Spa Description: Private Spa
    • Pool Description: Private Pool
    • Water: District/Public
    • Fireplace Features: Other
    • Rooms: Den/Office, Dining Room, Family Room, Living Room, Master Bedroom, Walk-In Closet, Guest Room
    • Fireplace: Yes
    • Fireplace Fuel: Gas Starter
    • Roofing: Clay Tile
    • Special Conditions: Standard
    • Possession: Close of Escrow
    • Property Condition: Updated/Remodeled
    • Spa Construction: In Ground
    • Lot Size Source: Public Records
    • View: Yes
    • Property Type: A
    • Year Built Source: Assessor
    • Showing Contact Type: Agent
    • Pool Construction: In Ground
    • Eating Areas: Dining Area, Breakfast Area
    • Laundry Locations: Individual Room
    • Fireplace Location: Family Room, Living Room, Master Bedroom
    • Lock Box Location: Call Listing Agent
    • Parking Type: Garage - 3 Doors
    • Lock Box Type: No Lockbox
    • Water Heater Feature: Water Heater Central
    • Sewer: Public Sewer
    • Buyer Agency Comp Type: %

    Price history

    DateEventPrice
    5/5/2023Sold$2,905,000+2.8%$605/sqft
    Source: Public Record Report a problem
    5/4/2023Pending sale$2,825,000$589/sqft
    Source: CLAW #23-251847 Report a problem
    4/18/2023Contingent$2,825,000$589/sqft
    Source: CLAW #23-251847 Report a problem
    3/30/2023Listed for sale$2,825,000-8.9%$589/sqft
    Source: CLAW #23-251847 Report a problem
    1/24/2022Sold$3,100,000+15.9%$646/sqft
    Source: CSMAOR #221006434 Report a problem
    1/19/2022Pending sale$2,675,000$557/sqft
    Source: CRMLS #221006434 Report a problem
    1/11/2022Contingent$2,675,000$557/sqft
    Source: CRMLS #221006434 Report a problem
    1/6/2022Listed for sale$2,675,000+114.9%$557/sqft
    Source: CSMAOR #221006434 Report a problem
    9/12/2003Sold$1,245,000$259/sqft
    Source: Public Record Report a problem

    Public tax history

    YearProperty taxesTax assessment
    2025$35,552 +6%$3,022,362 +2%
    2024$33,538 -6%$2,963,100 -6.3%
    2023$35,684 +2.3%$3,162,000 +86.6%
    2022$34,876 +81.8%$1,694,846 +2%
    2021$19,184 +1.1%$1,661,615 +1%
    2020$18,973 $1,644,578 +2%
    2019$18,973 +3.7%$1,612,332 +2%
    2018$18,299 $1,580,719 +2%
    2017$18,299 +2.1%$1,549,726 +2%
    2016$17,930 +3.4%$1,519,340 +1.5%
    2015$17,334 +3.2%$1,496,519 +2%
    2014$16,801 $1,467,205 +16.4%
    2012-- $1,260,200
    2011-- $1,260,200 +15.2%
    2010-- $1,093,700 -21.7%
    2009-- $1,396,681 +2%
    2008-- $1,369,296 +2%
    2007-- $1,342,448 +2%
    2006-- $1,316,126
    2005-- $1,316,126 +5.9%
    2004-- $1,243,000 +62.6%
    2003-- $764,277 +2%
    2002-- $749,293 +4%
    2000-- $720,199

    Find assessor info on the county website

    Neighborhood: Morrison Estates

    Nearby schools

    GreatSchools rating
    Schools provided by the listing agent
    • District: Las Virgenes School District

    Source: The MLS. This data may not be complete. We recommend contacting the local school district to confirm school assignments for this home.

    Get a cash offer in 3 minutes
    Find out how much your home could sell for in as little as 3 minutes with a no-obligation cash offer.
    Estimated market value
    $3,214,700
    Get a cash offer in 3 minutes
    Find out how much your home could sell for in as little as 3 minutes with a no-obligation cash offer.
    Estimated market value
    $3,214,700