Skip main navigation
Sold for $205,000
  • $205,000

    29646 Spoon Ave, Madison Heights, MI 48071

    3beds
    1,008sqft
    Single Family Residence
    Built in 1956
    6,098.4 Square Feet Lot
    $239,000 Zestimate®
    $203/sqft
    $1,826 Estimated rent

    Home value

    $239,000

    $227,000 - $251,000

    $1,826/mo

    Zestimate® history
    Loading
    Loading...

    Owner options

    List your home for rent

    $1,826/mo

    Rent Zestimate®

    Find your next renter with Zillow Rental Manager. Plus, with online applications, you can quickly screen prospective tenants – for free.

    Learn more

    $1,826/mo

    Rent Zestimate®

    Refinance and save

    $1,415/mo

    Est. payment

    Refinancing to a lower rate could help reduce your monthly payments and save thousands over the life of the loan.

    See today's rates

    $1,415/mo

    Est. payment

    Explore your selling options

    Work with a Zillow partner agent

    Leverage their expertise and Zillow's premium Showcase listings to get your home seen by more buyers.

    Get started

    List with your own agent

    Get your home in front of millions of buyers by listing it on Zillow.

    Learn how to do it

    Sell it yourself

    Take full control of how buyers see your home on Zillow by listing For Sale by Owner (FSBO).

    List your home

    What's special

    Updated electrical boxRetro-ceramic tilingGlass block windowsAttractive kitchenBuilt-in linen closetPlenty of cabinetsCoved ceiling
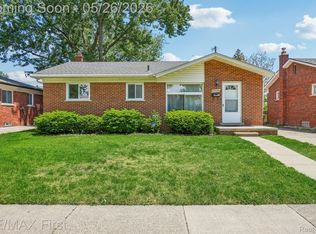
    OPPORTUNITY KNOCKING!! This Adorable, Solid, Clean, and Well Cared for "Grandmother's House" is nestled in the Highly Desirable "Spoon-Shacket" Subdivision in Northwest Madison Heights! Walk through the Foyer and enter a Spacious Living Room that features a coved Ceiling and a Large "Etched" Vinyl Picture Window. Some updated Vinyl Replacement Windows. Full Bathroom with a Built-in Linen Closet, and Retro-ceramic Tiling. (3) Good size Bedrooms. Attractive Kitchen with plenty of Cabinets, a Dual Stainless-steel Sink, and Eating or Early Morning Coffee Space! Other Features and Highlights include and Open Basement with Glass Block Windows, Updated Electrical Box with Circuit Breakers and Interruptible Service. Roof is approximately 5 years old. Open Backyard. Seller is including a Home Warranty of America Home Warranty! Conveniently located to Lessenger Elementary School and Bishop Foley High School, Twelve-Sherry and Exchange Parks, Mark Twain Dog Park, loads of shopping and dining, and the Madison Heights City Campus Center! Check out the 3D Matterport Virtual Tour and Drone Shots!

    Zillow last checked:

    Listing updated:

    Listed by:

    Rickey Busler 248-417-1846,

    RE/MAX First

    Bought with:

    Paul Holland

    The Holland Realty Group

    Source: MiRealSource,MLS#: 50130531MLS LogoOriginating MLS: MiRealSource

    Facts & features

    Interior

    Bedrooms & bathrooms
    • Bedrooms: 3
    • Bathrooms: 1
    • Full bathrooms: 1
    Primary bedroom
    • Level: First
    Bedroom 1
    • Features: Carpet
    • Level: First
    • Area: 132
    • Dimensions: 12 x 11
    Bedroom 2
    • Features: Wood
    • Level: First
    • Area: 120
    • Dimensions: 12 x 10
    Bedroom 3
    • Features: Carpet
    • Level: First
    • Area: 132
    • Dimensions: 12 x 11
    Bathroom 1
    • Features: Ceramic
    • Level: First
    • Area: 32
    • Dimensions: 8 x 4
    Kitchen
    • Features: Vinyl
    • Level: First
    • Area: 120
    • Dimensions: 12 x 10
    Living room
    • Features: Wood
    • Level: First
    • Area: 120
    • Dimensions: 12 x 10
    Heating
    • Forced Air, Natural Gas
    Cooling
    • Ceiling Fan(s), Central Air
    Appliances
    • Included: Dishwasher, Disposal, Dryer, Microwave, Range/Oven, Refrigerator, Washer, Gas Water Heater
    • Laundry: Lower Level
    Features
    • Eat-in Kitchen
    • Flooring: Carpet, Wood, Ceramic Tile, Vinyl
    • Basement: Full,Concrete
    • Has fireplace: No
    Interior area
    • Total structure area: 2,016
    • Total interior livable area: 1,008 sqft
    • Finished area above ground: 1,008
    • Finished area below ground: 0

    Property

    Parking
    • Parking features: Driveway
    Features
    • Levels: One
    • Stories: 1
    • Patio & porch: Patio, Porch
    • Exterior features: Sidewalks, Street Lights
    • Frontage type: Road
    • Frontage length: 50
    Lot
    • Size: 6,098 sqft
    • Dimensions: 50 x 119
    • Features: Subdivision, Platted
    Details
    • Additional structures: Shed(s)
    • Parcel number: 2511303020
    • Zoning description: Residential
    • Special conditions: Private

    Construction

    Type & style
    • Home type: SingleFamily
    • Architectural style: Ranch
    • Property subtype: Single Family Residence
    Materials
    • Aluminum Siding, Brick
    • Foundation: Basement, Concrete Perimeter
    Condition
    • New construction: No
    • Year built: 1956
    Details
    • Warranty included: Yes

    Utilities & green energy

    • Electric: 100 Amp Service, Circuit Breakers
    • Sewer: Public Sanitary
    • Water: Public
    • Utilities for property: Cable Available

    Community & neighborhood

    Location
    • Region: Madison Heights
    • Subdivision: Spoon-Shacket

    Other

    Other facts
    • Listing agreement: Exclusive Right To Sell
    • Listing terms: Cash,Conventional
    • Road surface type: Paved

    Price history

    DateEventPrice
    2/15/2024Sold$205,000-5.9%$203/sqft
    Source: MiRealSource #50130531 Report a problem
    2/5/2024Pending sale$217,777$216/sqft
    Source: MiRealSource #50130531 Report a problem
    1/18/2024Price change$217,777-3%$216/sqft
    Source: MiRealSource #50130531 Report a problem
    12/29/2023Listed for sale$224,444$223/sqft
    Source: MiRealSource #50130531 Report a problem
    12/28/2023Listing removed--
    Source: Realcomp II #20230101655 Report a problem
    12/26/2023Price change$224,444-2.4%$223/sqft
    Source: Realcomp II #20230101655 Report a problem
    12/5/2023Listed for sale$230,000$228/sqft
    Source: Realcomp II #20230101655 Report a problem

    Public tax history

    YearProperty taxesTax assessment
    2024$2,308 +3.8%$89,920 +12%
    2023$2,225 +1.2%$80,260 +10.1%
    2022$2,198 +1.3%$72,870 +6.9%
    2021$2,171 $68,160 +5.9%
    2020-- $64,340 +6.7%
    2019$2,095 +3.2%$60,320 +12.6%
    2018$2,031 +4.2%$53,550
    2017$1,948 $53,550 +14%
    2016$1,948 $46,990 +10.5%
    2015-- $42,520 +16.9%
    2014-- $36,370 -4.9%
    2011-- $38,260 -16.4%
    2010$2,454 $45,760 -31.9%
    2009-- $67,150 +13.5%
    2002-- $59,160 +50.5%
    2001$2,010 +5.1%$39,310 +3.2%
    2000$1,912 $38,100

    Find assessor info on the county website

    Neighborhood: 48071

    Nearby schools

    GreatSchools rating
    Schools provided by the listing agent
    • Elementary: Lessenger
    • Middle: John Page
    • High: Lamphere
    • District: Lamphere Public Schools

    Source: MiRealSource. This data may not be complete. We recommend contacting the local school district to confirm school assignments for this home.

    Get a cash offer in 3 minutes
    Find out how much your home could sell for in as little as 3 minutes with a no-obligation cash offer.
    Estimated market value
    $239,000
    Get a cash offer in 3 minutes
    Find out how much your home could sell for in as little as 3 minutes with a no-obligation cash offer.
    Estimated market value
    $239,000