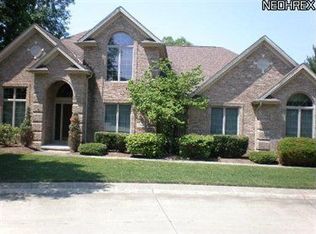
Custom builders home, upgrades throughout! Gracious, Elegant, and Effortless Living! Nestled on a wooded lot with serene pond views, this beautiful home offers timeless charm and modern comfort. A striking leaded-glass wood door opens to a dramatic two-story foyer with hardwood floors, leading to a vaulted living room with skylights, a stunning cherry wood fireplace wall, and elegant detailing throughout. The gourmet kitchen features Amish-crafted cherry-stained maple cabinetry, Corian countertops, a large center island, updated stainless steel appliances, and a sunlit dinette. A bright Florida room with ceramic tile flooring and four sliding glass doors opens to a wraparound deck overlooking lush landscaping and a peaceful pond. The first-floor primary suite offers a tray ceiling, custom walk-in closet, and a luxurious bath with a jetted tub and tiled garden shower. A refined study includes clerestory windows and custom Amish walnut built-ins - perfect for work or relaxation. Upstairs features two spacious bedrooms, a large full bath with Jacuzzi, and a versatile bonus room. The newly finished lower level includes a large recreation room with a fireplace and full bath. Ideal for entertaining or guests. Extra storage space. Additional highlights include a three-car garage. Two car garage has Nature Stone flooring. Third car garage is a heated workshop/storage that can easily be converted back to a three car. Three-zoned HVAC, wood casement windows, and exceptional quality throughout. All in a fabulous location with maintenance-free living.
Closed
$633,000
29647 Indian Ridge Cv, Westlake, OH 44145
3beds
4,617sqft
Single Family Residence
Built in 1995
3,162 Square Feet Lot
$639,600 Zestimate®
$137/sqft
$3,992 Estimated rent
Home value
$639,600
$595,000 - $691,000
$3,992/mo
Zestimate® history
Owner options
List your home for rent
$3,992/mo
Rent Zestimate®
Find your next renter with Zillow Rental Manager. Plus, with online applications, you can quickly screen prospective tenants – for free.
$3,992/mo
Rent Zestimate®
Refinance and save
$4,989/mo
Est. payment
Refinancing to a lower rate could help reduce your monthly payments and save thousands over the life of the loan.
$4,989/mo
Est. payment
Explore your selling options
Work with a Zillow partner agent
Leverage their expertise and Zillow's premium Showcase listings to get your home seen by more buyers.
Get startedList with your own agent
Get your home in front of millions of buyers by listing it on Zillow.
Learn how to do itSell it yourself
Take full control of how buyers see your home on Zillow by listing For Sale by Owner (FSBO).
List your homeWhat's special
Versatile bonus roomThree-car garageFour sliding glass doorsElegant detailing throughoutUpdated stainless steel appliancesCorian countertopsStriking leaded-glass wood door
Zillow last checked:
Listing updated:
Listed by:
Keith J Ramach 216-973-0892 kjr@keithramach.com,
Howard Hanna,
Gregg M Wasilko 440-521-1757,
Howard Hanna
Bought with:
Aileen FitzGerald, 264602
Howard Hanna
Elizabeth Gleim, 2020004451
Howard Hanna
Source: MLS Now,MLS#: 5192276Originating MLS: Akron Cleveland Association of REALTORS
Facts & features
Interior
Bedrooms & bathrooms
- Bedrooms: 3
- Bathrooms: 4
- Full bathrooms: 3
- 1/2 bathrooms: 1
- Main level bathrooms: 2
- Main level bedrooms: 1
Primary bedroom
- Description: Flooring: Carpet
- Level: First
- Dimensions: 19 x 15
Bedroom
- Description: Flooring: Carpet
- Level: Second
- Dimensions: 16 x 14
Bedroom
- Description: Flooring: Carpet
- Level: Second
- Dimensions: 16 x 14
Other
- Description: Flooring: Laminate
- Level: Lower
- Dimensions: 30 x 23
Bonus room
- Description: Flooring: Carpet
- Level: Second
- Dimensions: 12 x 9
Dining room
- Description: Flooring: Carpet
- Level: First
- Dimensions: 16 x 12
Entry foyer
- Description: Flooring: Wood
- Level: First
- Dimensions: 10 x 7
Kitchen
- Description: Flooring: Wood
- Level: First
- Dimensions: 23 x 15
Laundry
- Level: First
- Dimensions: 12 x 6
Library
- Description: Flooring: Carpet
- Level: First
- Dimensions: 15 x 11
Living room
- Description: Flooring: Carpet
- Level: First
- Dimensions: 19 x 18
Other
- Description: Storage space
- Level: Lower
- Dimensions: 15 x 14
Recreation
- Description: Flooring: Laminate
- Level: Lower
- Dimensions: 53 x 13
Sunroom
- Level: First
- Dimensions: 20 x 17
Utility room
- Level: Lower
- Dimensions: 15 x 14
Heating
- Forced Air, Gas
Cooling
- Central Air
Appliances
- Included: Built-In Oven, Cooktop, Dryer, Dishwasher, Disposal, Microwave, Range, Refrigerator, Washer
Features
- Bookcases, Cathedral Ceiling(s), Natural Woodwork
- Basement: Full,Finished
- Number of fireplaces: 2
- Fireplace features: Wood Burning
Interior area
- Total structure area: 4,617
- Total interior livable area: 4,617 sqft
- Finished area above ground: 3,238
- Finished area below ground: 1,379
Property
Parking
- Parking features: Attached, Garage, Garage Door Opener
- Attached garage spaces: 3
Features
- Levels: Two
- Stories: 2
- Patio & porch: Deck, Wrap Around
- Has view: Yes
- View description: Pond
- Has water view: Yes
- Water view: Pond
Lot
- Size: 3,162 Square Feet
- Features: Landscaped, Private, Pond on Lot, Wooded
Details
- Parcel number: 21710304
Construction
Type & style
- Home type: SingleFamily
- Architectural style: Cape Cod,Colonial
- Property subtype: Single Family Residence
Materials
- Aluminum Siding, Vinyl Siding
- Roof: Asphalt,Fiberglass
Condition
- Year built: 1995
Utilities & green energy
- Sewer: Public Sewer
- Water: Public
Community & HOA
HOA
- Has HOA: Yes
- Services included: Maintenance Grounds, Snow Removal, Trash
- HOA fee: $400 monthly
- HOA name: Indian Ridge Cove
Location
- Region: Westlake
Financial & listing details
- Price per square foot: $137/sqft
- Annual tax amount: $8,841
- Date on market: 3/11/2026
- Cumulative days on market: 5 days
- Listing agreement: Exclusive Right To Sell
- Listing terms: Cash,Conventional
Price history
| Date | Event | Price |
|---|---|---|
| 4/28/2026 | Sold | $633,000-2.6%$137/sqft |
Source: MLS Now #5192276 Report a problem | ||
| 3/16/2026 | Pending sale | $649,900$141/sqft |
Source: MLS Now #5192276 Report a problem | ||
| 3/11/2026 | Listed for sale | $649,900-3.7%$141/sqft |
Source: MLS Now #5192276 Report a problem | ||
| 11/24/2025 | Listing removed | $674,900$146/sqft |
Source: MLS Now #5125231 Report a problem | ||
| 8/7/2025 | Price change | $674,900-3.6%$146/sqft |
Source: MLS Now #5125231 Report a problem | ||
| 6/11/2025 | Price change | $699,900-3.5%$152/sqft |
Source: MLS Now #5125231 Report a problem | ||
| 5/23/2025 | Listed for sale | $725,000+75.8%$157/sqft |
Source: MLS Now #5125231 Report a problem | ||
| 9/28/2015 | Sold | $412,500-2.9%$89/sqft |
Source: MLS Now #3664189 Report a problem | ||
| 6/21/2015 | Price change | $425,000-5.6%$92/sqft |
Source: Howard Hanna - Rocky River #3664189 Report a problem | ||
| 4/4/2015 | Price change | $450,000-8.2%$97/sqft |
Source: Howard Hanna - Rocky River #3664189 Report a problem | ||
| 10/31/2014 | Listed for sale | $490,000$106/sqft |
Source: Howard Hanna - Rocky River #3664189 Report a problem | ||
Public tax history
Tax history is unavailable.
Neighborhood: 44145
Nearby homes
- $633,0004 bd3 ba3.2k sqft29647 Indian Ridge Cv #6, Westlake, OH 44145Sold

- $562,2004 bd3 ba2.4k sqft29623 Indian Ridge Cv #5, Westlake, OH 44145Off Market
- $308,5003 bd3 ba-- sqftIndian Ridge Cv, Westlake, OH 44145Off Market
- $431,0002 bd2 ba2.2k sqft29636 Indian Ridge Cv #8, Westlake, OH 44145Off Market
- $---- bd-- ba-- sqft29636 Indian Ridge Cv, Westlake, OH 44145Off Market
- $450,2003 bd2 ba2.1k sqft3797 Trenton Ct #41, Westlake, OH 44145Off Market
- $---- bd-- ba-- sqft3797 Trenton Ct, Westlake, OH 44145Off Market
- $281,5002 bd2 ba-- sqft3797 Trenton Ct #3797, Westlake, OH 44145Off Market
Nearby schools
GreatSchools rating
- 8/10Bassett Elementary SchoolGrades: PK-4Distance: 1.5 mi
- 8/10Lee Burneson Middle SchoolGrades: 7-8Distance: 2 mi
- 8/10Westlake High SchoolGrades: 9-12Distance: 2.3 mi
Schools provided by the listing agent
- District: Westlake CSD - 1832
Source: MLS Now. This data may not be complete. We recommend contacting the local school district to confirm school assignments for this home.
Get a cash offer in 3 minutes
Find out how much your home could sell for in as little as 3 minutes with a no-obligation cash offer.
Estimated market value
$639,600
Get a cash offer in 3 minutes
Find out how much your home could sell for in as little as 3 minutes with a no-obligation cash offer.
Estimated market value
$639,600
- Ohio
- Cuyahoga County
- Westlake
- 44145
- 29647 Indian Ridge Cv
