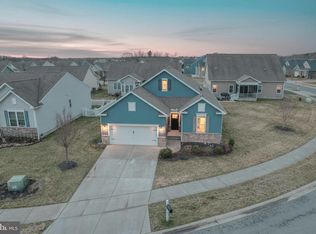
Immaculate home in convenient Windstone on an ultra premium homesite backing to a natural pond, one level living, Features include Entry Foyer with hardwood floor and coat closet, Living Room with hardwood floor, gas fireplace, crown molding and ceiling fan, Dining Area with hardwood floor, crown molding, recessed lights and sliding glass door to screened porch and patio, Island Kitchen with with an abundance of cabinetry, granite countertops with overhang for counter seating, hardwood floor, pantry, pendant and recessed lighting, Laundry with new washer and dryer, spacious Primary Suite with professionally organized walk in closet, full bath with double bowl vanity and ceramic tile floor, two guest bedrooms, one with built ins and both with ceiling fans, Enjoy entertaining in your screened porch pr patio overlooking the open space and pond. Serene and private setting, 9' first floor ceilings, all appliances included, move in condition, enjoy the clubhouse, fitness center and community pool, just a shirt bike ride to Abbots Grill and a short drive to downtown Milton, Lewes and Rehoboth Beach.
Sold for $449,900
$449,900
29648 Riverstone Dr, Milton, DE 19968
3beds
1,746sqft
Single Family Residence
Built in 2012
9,583 Square Feet Lot
$445,100 Zestimate®
$258/sqft
$2,414 Estimated rent
Home value
$445,100
$414,000 - $481,000
$2,414/mo
Zestimate® history
Owner options
List your home for rent
$2,414/mo
Rent Zestimate®
Find your next renter with Zillow Rental Manager. Plus, with online applications, you can quickly screen prospective tenants – for free.
$2,414/mo
Rent Zestimate®
Refinance and save
$2,465/mo
Est. payment
Refinancing to a lower rate could help reduce your monthly payments and save thousands over the life of the loan.
$2,465/mo
Est. payment
Explore your selling options
Work with a Zillow partner agent
Leverage their expertise and Zillow's premium Showcase listings to get your home seen by more buyers.
Get startedList with your own agent
Get your home in front of millions of buyers by listing it on Zillow.
Learn how to do itSell it yourself
Take full control of how buyers see your home on Zillow by listing For Sale by Owner (FSBO).
List your homeWhat's special
Zillow last checked:
Listing updated:
Listed by:
Dennis Morgan 610-613-5868,
BHHS Fox & Roach Malvern-Paoli
Bought with:
Saro Dedeyan, RS-0038883
Cummings & Co. Realtors
Source: Bright MLS,MLS#: DESU2090166
Facts & features
Interior
Bedrooms & bathrooms
- Bedrooms: 3
- Bathrooms: 2
- Full bathrooms: 2
- Main level bathrooms: 2
- Main level bedrooms: 3
Basement
- Area: 0
Heating
- Forced Air, Heat Pump, Electric
Cooling
- Central Air, Electric
Appliances
- Included: Microwave, Dishwasher, Disposal, Self Cleaning Oven, Oven/Range - Electric, Dryer, Refrigerator, Washer, Electric Water Heater
- Laundry: Main Level
Features
- Bathroom - Stall Shower, Built-in Features, Ceiling Fan(s), Crown Molding, Open Floorplan, Kitchen Island, Pantry, Primary Bath(s), Recessed Lighting, Walk-In Closet(s), 9'+ Ceilings
- Flooring: Ceramic Tile, Hardwood, Carpet, Wood
- Has basement: No
- Number of fireplaces: 1
- Fireplace features: Gas/Propane
Interior area
- Total structure area: 1,746
- Total interior livable area: 1,746 sqft
- Finished area above ground: 1,746
- Finished area below ground: 0
Property
Parking
- Total spaces: 2
- Parking features: Garage Faces Front, Asphalt, Attached
- Attached garage spaces: 2
- Has uncovered spaces: Yes
Accessibility
- Accessibility features: None
Features
- Levels: One
- Stories: 1
- Pool features: Community
Lot
- Size: 9,583 Square Feet
- Dimensions: 70.00 x 110.00
Details
- Additional structures: Above Grade, Below Grade
- Parcel number: 23522.001148.00
- Zoning: AR-1
- Special conditions: Standard
Construction
Type & style
- Home type: SingleFamily
- Architectural style: Colonial
- Property subtype: Single Family Residence
Materials
- Vinyl Siding
- Foundation: Concrete Perimeter
- Roof: Shingle
Condition
- Excellent
- New construction: No
- Year built: 2012
Details
- Builder name: Insight Homes
Utilities & green energy
- Electric: Circuit Breakers
- Sewer: Public Sewer
- Water: Public
Community & HOA
Community
- Features: Pool
- Subdivision: Windstone
HOA
- Has HOA: Yes
- Amenities included: Clubhouse, Fitness Center, Pool
- Services included: Common Area Maintenance, Maintenance Grounds, Pool(s)
- HOA fee: $439 quarterly
Location
- Region: Milton
Financial & listing details
- Price per square foot: $258/sqft
- Tax assessed value: $382,600
- Annual tax amount: $1,540
- Date on market: 7/10/2025
- Listing agreement: Exclusive Right To Sell
- Listing terms: Cash,Conventional
- Ownership: Fee Simple
Price history
| Date | Event | Price |
|---|---|---|
| 9/16/2025 | Sold | $449,900$258/sqft |
Source:  Bright MLS #DESU2090166 Report a problem Bright MLS #DESU2090166 Report a problem | ||
| 7/21/2025 | Contingent | $449,900$258/sqft |
Source: Bright MLS #DESU2090166 Report a problem | ||
| 7/11/2025 | Listed for sale | $449,900+50.6%$258/sqft |
Source: Bright MLS #DESU2090166 Report a problem | ||
| 1/14/2013 | Sold | $298,815+497.6%$171/sqft |
Source: Public Record Report a problem | ||
| 12/6/2012 | Sold | $50,000$29/sqft |
Source: Public Record Report a problem | ||
Public tax history
| Year | Property taxes | Tax assessment |
|---|---|---|
| 2025 | $487 -53.2% | $191,300 +512.2% |
| 2024 | $1,040 +0.1% | $31,250 |
| 2023 | $1,039 +5.4% | $31,250 |
| 2022 | $985 -8.1% | $31,250 |
| 2021 | $1,072 +0.4% | $31,250 |
| 2020 | $1,067 | $31,250 |
| 2019 | $1,067 -0.2% | $31,250 |
| 2018 | $1,069 +10% | $31,250 |
| 2017 | $972 +6.4% | $31,250 |
| 2016 | $914 -23.4% | $31,250 |
| 2015 | $1,193 +0.7% | $31,250 |
| 2014 | $1,184 +2.9% | $31,250 |
| 2013 | $1,151 +318.2% | $31,250 +316.7% |
| 2012 | $275 +11.9% | $7,500 |
| 2011 | $246 | $7,500 |
| 2010 | $246 -3% | $7,500 |
| 2009 | $253 | $7,500 |
| 2008 | -- | -- |
| 2007 | -- | -- |
Find assessor info on the county website
Neighborhood: 19968
Nearby homes
- $434,7003 bd-- ba1.7k sqft29646 Riverstone Dr, Milton, DE 19968Off Market
- $419,0003 bd2 ba1.7k sqft29649 Riverstone Dr, Milton, DE 19968Sold
- $496,9003 bd-- ba2k sqft29654 Riverstone Dr, Milton, DE 19968Off Market

- $539,8004 bd3 ba2.2k sqft29644 Riverstone Dr, Milton, DE 19968Off Market
- $454,8003 bd-- ba1.7k sqft29647 Riverstone Dr, Milton, DE 19968Off Market
- $510,9003 bd2 ba1.7k sqft29656 Riverstone Dr, Milton, DE 19968Off Market
- $425,0003 bd2 ba1.7k sqft29645 Riverstone Dr, Milton, DE 19968Sold
- $448,9003 bd2 ba1.8k sqft29642 Riverstone Dr, Milton, DE 19968Off Market
Nearby schools
GreatSchools rating
- 5/10Milton Elementary SchoolGrades: K-5Distance: 4.7 mi
- 6/10Mariner Middle SchoolGrades: 6-8Distance: 4.4 mi
- 8/10Cape Henlopen High SchoolGrades: 9-12Distance: 4.4 mi
Schools provided by the listing agent
- District: Cape Henlopen
Source: Bright MLS. This data may not be complete. We recommend contacting the local school district to confirm school assignments for this home.


Get pre-qualified for a loan
At Zillow Home Loans, we can pre-qualify you in as little as 5 minutes with no impact to your credit score.An equal housing lender. NMLS #10287.
Sell for more on Zillow
Get a Zillow Showcase℠ listing at no additional cost and you could sell for .
$445,100
2% more
+$8,902
With Zillow Showcase(estimated)
$454,002
- Delaware
- Sussex County
- Milton
- 19968
- 29648 Riverstone Dr
Nearby cities
Nearby zip codes
Other Milton Topics
