Looking for the best of luxury, tranquility, and modern living? Do you regularly entertain extended stay visitors?Have you been wanting to indulge in the amenities offered by the country club lifestyle? If yes, then allow us introduceyou to the crown jewel of The Belmont Country Club. From the moment you enter, you're greeted by the warmth of thenatural light the radiates into this home. Home offers balance to those who work hard, but like to play harder. Enjoygenerous views of the 10th fairway, as you sip your morning tea on top the veranda adjoining the primary. La dolce vita'shere
Sold for $1,150,000
$1,150,000
29649 Carnoustie Ct, Perrysburg, OH 43551
6beds
10,438sqft
Single Family Residence
Built in 1997
0.85 Acres Lot
$1,352,800 Zestimate®
$110/sqft
$4,031 Estimated rent
Home value
$1,352,800
$1.16M - $1.56M
$4,031/mo
Zestimate® history
Owner options
List your home for rent
$4,031/mo
Rent Zestimate®
Find your next renter with Zillow Rental Manager. Plus, with online applications, you can quickly screen prospective tenants – for free.
$4,031/mo
Rent Zestimate®
Refinance and save
$6,136/mo
Est. payment
Refinancing to a lower rate could help reduce your monthly payments and save thousands over the life of the loan.
$6,136/mo
Est. payment
Explore your selling options
Work with a Zillow partner agent
Leverage their expertise and Zillow's premium Showcase listings to get your home seen by more buyers.
Get startedList with your own agent
Get your home in front of millions of buyers by listing it on Zillow.
Learn how to do itSell it yourself
Take full control of how buyers see your home on Zillow by listing For Sale by Owner (FSBO).
List your homeWhat's special
Zillow last checked:
Listing updated:
Listed by:
Jim Trampevski 419-705-5818,
EXP Realty, LLC
Bought with:
Kelly Creech, 2016001827
RE/MAX Preferred Associates
Source: NORIS,MLS#: 6106482
Facts & features
Interior
Bedrooms & bathrooms
- Bedrooms: 6
- Bathrooms: 8
- Full bathrooms: 7
- 1/2 bathrooms: 1
Bedroom 2
- Level: Upper
- Dimensions: 14 x 17
Bedroom 3
- Features: Tray Ceiling(s)
- Level: Upper
- Dimensions: 17 x 16
Bedroom 4
- Level: Upper
- Dimensions: 16 x 16
Bedroom 5
- Features: Bay Window
- Level: Upper
- Dimensions: 18 x 15
Other
- Features: Tray Ceiling(s)
- Level: Upper
- Dimensions: 22 x 15
Den
- Level: Main
- Dimensions: 19 x 20
Dining room
- Features: Bay Window, Formal Dining Room
- Level: Main
- Dimensions: 17 x 17
Other
- Level: Main
- Dimensions: 14 x 20
Family room
- Level: Main
- Dimensions: 22 x 22
Kitchen
- Features: Kitchen Island
- Level: Main
- Dimensions: 28 x 27
Library
- Features: Fireplace
- Level: Main
- Dimensions: 17 x 23
Heating
- Forced Air, Natural Gas
Cooling
- Central Air
Appliances
- Included: Dishwasher, Microwave, Water Heater, Disposal, Dryer, Gas Range Connection, Refrigerator, Washer
- Laundry: Main Level
Features
- Cathedral Ceiling(s), Eat-in Kitchen, Primary Bathroom, Separate Shower, Tray Ceiling(s), Wet Bar
- Flooring: Carpet, Tile, Wood
- Windows: Bay Window(s)
- Basement: Full
- Has fireplace: Yes
- Fireplace features: Family Room, Gas, Master Bedroom, Screen(s)
Interior area
- Total structure area: 10,438
- Total interior livable area: 10,438 sqft
Property
Parking
- Total spaces: 4
- Parking features: Concrete, Attached Garage, Driveway, Garage Door Opener, Side By Side, Storage
- Garage spaces: 4
- Has uncovered spaces: Yes
Features
- Patio & porch: Patio, Deck
Lot
- Size: 0.85 Acres
- Dimensions: 37,157
- Features: Corner Lot, Cul-De-Sac
Details
- Parcel number: P57300740401028000
- Other equipment: DC Well Pump
Construction
Type & style
- Home type: SingleFamily
- Architectural style: Country French
- Property subtype: Single Family Residence
Materials
- Concrete
- Roof: Shingle
Condition
- Year built: 1997
Utilities & green energy
- Electric: Circuit Breakers
- Sewer: Sanitary Sewer
- Water: Public
- Utilities for property: Cable Connected
Community & HOA
Community
- Security: Smoke Detector(s)
- Subdivision: Belmont Farms
HOA
- Has HOA: No
Location
- Region: Perrysburg
Financial & listing details
- Price per square foot: $110/sqft
- Tax assessed value: $1,230,700
- Annual tax amount: $25,437
- Date on market: 9/6/2023
- Listing terms: Cash,Conventional,FHA,VA Loan
Price history
| Date | Event | Price |
|---|---|---|
| 5/10/2024 | Sold | $1,150,000-11.5%$110/sqft |
Source: NORIS #6106482 Report a problem | ||
| 5/9/2024 | Pending sale | $1,299,900$125/sqft |
Source: NORIS #6106482 Report a problem | ||
| 3/24/2024 | Contingent | $1,299,900$125/sqft |
Source: NORIS #6106482 Report a problem | ||
| 2/17/2024 | Listed for sale | $1,299,900$125/sqft |
Source: NORIS #6106482 Report a problem | ||
| 2/5/2024 | Contingent | $1,299,900$125/sqft |
Source: NORIS #6106482 Report a problem | ||
| 9/6/2023 | Listed for sale | $1,299,900+0.1%$125/sqft |
Source: NORIS #6106482 Report a problem | ||
| 9/5/2023 | Listing removed | -- |
Source: NORIS #6101864 Report a problem | ||
| 5/19/2023 | Listed for sale | $1,299,000-7.2%$124/sqft |
Source: NORIS #6101864 Report a problem | ||
| 5/18/2023 | Listing removed | -- |
Source: NORIS #6095440 Report a problem | ||
| 11/9/2022 | Listed for sale | $1,400,000$134/sqft |
Source: NORIS #6095440 Report a problem | ||
| 11/9/2022 | Listing removed | -- |
Source: NORIS #6087559 Report a problem | ||
| 8/12/2022 | Price change | $1,400,000-6.7%$134/sqft |
Source: NORIS #6087559 Report a problem | ||
| 6/15/2022 | Listed for sale | $1,500,000+137.2%$144/sqft |
Source: NORIS #6087559 Report a problem | ||
| 1/22/2019 | Sold | $632,500-20.8%$61/sqft |
Source: NORIS #6033285 Report a problem | ||
| 12/10/2018 | Pending sale | -- |
Source: The Danberry Co #6033285 Report a problem | ||
| 8/20/2018 | Price change | $799,000-11.1%$77/sqft |
Source: Sulphur Springs Realty, Inc #5104697 Report a problem | ||
| 3/1/2018 | Listed for sale | $899,000$86/sqft |
Source: Sulphur Springs Realty, Inc #5104697 Report a problem | ||
| 2/14/2018 | Pending sale | $899,000$86/sqft |
Source: Sulphur Springs Realty, Inc #5104697 Report a problem | ||
| 11/6/2017 | Price change | $899,000-9.6%$86/sqft |
Source: Sulphur Springs Realty, Inc #5104697 Report a problem | ||
| 4/26/2017 | Listed for sale | $995,000-17.1%$95/sqft |
Source: Sulphur Springs Realty, Inc #5104697 Report a problem | ||
| 12/20/2015 | Listing removed | $1,200,000$115/sqft |
Source: RE/MAX EXECUTIVES #5074351 Report a problem | ||
| 6/20/2015 | Price change | $1,200,000-14.3%$115/sqft |
Source: RE/MAX Executives #5074351 Report a problem | ||
| 6/25/2014 | Listed for sale | $1,400,000+1455.6%$134/sqft |
Source: RE/MAX Executives #5074351 Report a problem | ||
| 8/12/1996 | Sold | $90,000$9/sqft |
Source: Public Record Report a problem | ||
Public tax history
| Year | Property taxes | Tax assessment |
|---|---|---|
| 2025 | $25,437 +5.1% | $430,745 |
| 2024 | $24,208 +0.1% | $430,745 0% |
| 2023 | $24,184 +47.1% | $430,750 +79.1% |
| 2022 | $16,436 -1.3% | $240,520 |
| 2021 | $16,649 -0.7% | $240,520 |
| 2020 | $16,769 -34.5% | $240,520 -29% |
| 2019 | $25,608 0% | $338,730 |
| 2018 | $25,608 +2.8% | $338,730 |
| 2017 | $24,917 -4.8% | $338,730 -0.9% |
| 2016 | $26,171 +18.2% | $341,810 |
| 2015 | $22,140 +8.9% | $341,810 |
| 2014 | $20,332 -5.1% | $341,810 |
| 2013 | $21,416 +4% | $341,810 |
| 2012 | $20,597 -3.2% | $341,810 -15.3% |
| 2010 | $21,288 -0.8% | $403,410 |
| 2009 | $21,465 +1% | $403,410 |
| 2008 | $21,247 | $403,410 |
| 2007 | $21,247 +4.8% | $403,410 |
| 2006 | $20,272 +5.7% | $403,410 |
| 2005 | $19,184 +3% | $403,410 |
| 2004 | $18,625 +2.5% | -- |
| 2003 | $18,163 -1% | -- |
| 2002 | $18,343 +21.4% | -- |
| 2001 | $15,110 -24.8% | -- |
| 2000 | $20,099 +2.7% | -- |
| 1999 | $19,572 | -- |
Find assessor info on the county website
Neighborhood: 43551
Nearby homes
- $410,0003 bd3 ba2.5k sqft9650 Carnoustie Rd, Perrysburg, OH 43551Sold
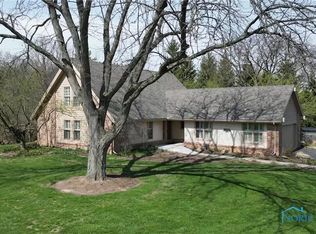
- $750,5005 bd7 ba4.4k sqft29687 Carnoustie Ct, Perrysburg, OH 43551Off Market
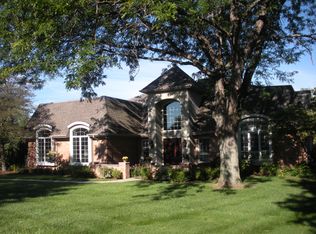
- $485,2003 bd2 ba2.2k sqft9568 Carnoustie Rd, Perrysburg, OH 43551Off Market
- $504,4004 bd2 ba2.7k sqft29712 Carnoustie Ct, Perrysburg, OH 43551Off Market
- $463,7004 bd3 ba657 sqft29696 Carnoustie Ct, Perrysburg, OH 43551Off Market
- $562,8004 bd3 ba2.6k sqft29678 Carnoustie Ct, Perrysburg, OH 43551Off Market
- $523,1003 bd3 ba2.7k sqft9684 Carnoustie Rd, Perrysburg, OH 43551Off Market
- $828,0004 bd3 ba5.4k sqft9679 Carnoustie Rd, Perrysburg, OH 43551Sold
Nearby schools
GreatSchools rating
- 5/10Eagle Point Elementary SchoolGrades: PK-5Distance: 1.3 mi
- 7/10Rossford Junior High SchoolGrades: 6-8Distance: 2.1 mi
- 4/10Rossford High SchoolGrades: 9-12Distance: 2.1 mi
Schools provided by the listing agent
- Elementary: Glenwood
- High: Rossford
Source: NORIS. This data may not be complete. We recommend contacting the local school district to confirm school assignments for this home.
Get a cash offer in 3 minutes
Find out how much your home could sell for in as little as 3 minutes with a no-obligation cash offer.
Estimated market value
$1,352,800
Get a cash offer in 3 minutes
Find out how much your home could sell for in as little as 3 minutes with a no-obligation cash offer.
Estimated market value
$1,352,800
- Ohio
- Wood County
- Perrysburg
- 43551
- 29649 Carnoustie Ct
Nearby cities
Nearby zip codes
Other Perrysburg Topics
