Skip main navigation
Sold for $2,950,000
  • $2,950,000

    2965 17th St, Boulder, CO 80304

    5beds
    3,096sqft
    Single Family Residence
    Built in 1959
    0.25 Acres Lot
    $2,949,900 Zestimate®
    $953/sqft
    $6,560 Estimated rent

    Home value

    $2,949,900

    $2.77M - $3.13M

    $6,560/mo

    Zestimate® history
    Loading
    Loading...

    Owner options

    List your home for rent

    $6,560/mo

    Rent Zestimate®

    Find your next renter with Zillow Rental Manager. Plus, with online applications, you can quickly screen prospective tenants – for free.

    Learn more

    $6,560/mo

    Rent Zestimate®

    Refinance and save

    $18,235/mo

    Est. payment

    Refinancing to a lower rate could help reduce your monthly payments and save thousands over the life of the loan.

    See today's rates

    $18,235/mo

    Est. payment

    Explore your selling options

    Work with a Zillow partner agent

    Leverage their expertise and Zillow's premium Showcase listings to get your home seen by more buyers.

    Get started

    List with your own agent

    Get your home in front of millions of buyers by listing it on Zillow.

    Learn how to do it

    Sell it yourself

    Take full control of how buyers see your home on Zillow by listing For Sale by Owner (FSBO).

    List your home

    What's special

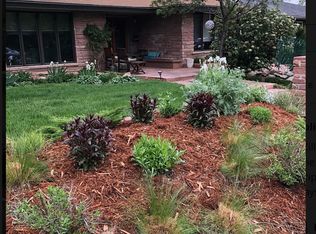
    This incredible property was redesigned by local architect, Cheri Belz, gutted and refinished with no surface left untouched. Situated on an elevated quarter acre, corner lot the site offers phenomenal southern exposure, great views of Flatirons, Sanitas, Boulder foothills. Thoughtfully designed 5 bed, 4 bath home with beautiful, functional living spaces in a quiet, mature neighborhood close to the Community Gardens, Salberg Park, Ideal Market. The living room is anchored by an elegant fireplace with custom surround, wood mantle, remarkable natural light, large picture windows. The dining area is located between the living room and kitchen for convenience and versatility with direct access to the backyard. Kitchen features: generously sized center island with eat-in bar, Thermador appliances, custom cabinetry with floating shelves and an oversized walk-in pantry/coffee bar. A large family room with custom sliding barn door allows privacy between entertaining areas. Outdoor access to the backyard from the family room, office and laundry room creates an effortless indoor/outdoor flow. The main level also features an elegant powder room, two bedrooms with a well-designed shared bathroom with shower and ample storage options. A custom steel and wood staircase leads upstairs to a full bath, 2 beds and the owner's suite. Owner's suite: king-sized sleeping space, sitting area/desk space, walk-in closet with mountain views, gas fireplace and balcony overlooking the foothills, thoughtful bathroom with double sinks and luxurious shower. The backyard offers a large deck with decorative tile wall, sauna, garden area, patio for gathering, mature trees, detached garage with storage room, Tesla charger. Front yard features a large covered porch, a well-designed parking pad with basketball hoop, a towering evergreen, grassy area. Quiet, serene location, close to trails, shops, schools, parks, with quick access to Pearl Street. This home is truly one of a kind and not to be missed.

    Zillow last checked:

    Listing updated:

    Listed by:

    Laura Whittaker-Morningstar 303-588-8072,

    Compass - Boulder

    Bought with:

    Jill Grano, 100031566

    milehimodern - Boulder

    Source: IRES as distributed by MLS GRID,MLS#: 1058702MLS Logo

    Facts & features

    Interior

    Bedrooms & bathrooms
    • Bedrooms: 5
    • Bathrooms: 4
    • Full bathrooms: 1
    • 3/4 bathrooms: 2
    • 1/2 bathrooms: 1
    • Main level bathrooms: 2
    Primary bedroom
    • Description: Wood
    • Features: 3/4 Primary Bath
    • Level: Upper
    • Area: 270 Square Feet
    • Dimensions: 15 x 18
    Bedroom 2
    • Description: Wood
    • Level: Upper
    • Area: 132 Square Feet
    • Dimensions: 11 x 12
    Bedroom 3
    • Description: Wood
    • Level: Upper
    • Area: 99 Square Feet
    • Dimensions: 9 x 11
    Bedroom 4
    • Description: Wood
    • Level: Main
    • Area: 140 Square Feet
    • Dimensions: 10 x 14
    Bedroom 5
    • Description: Wood
    • Level: Main
    • Area: 132 Square Feet
    • Dimensions: 11 x 12
    Dining room
    • Description: Wood
    • Level: Main
    • Area: 96 Square Feet
    • Dimensions: 8 x 12
    Family room
    • Description: Wood
    • Level: Main
    • Area: 252 Square Feet
    • Dimensions: 12 x 21
    Kitchen
    • Description: Wood
    • Level: Main
    • Area: 255 Square Feet
    • Dimensions: 15 x 17
    Laundry
    • Description: Wood
    • Level: Main
    • Area: 40 Square Feet
    • Dimensions: 5 x 8
    Living room
    • Description: Wood
    • Level: Main
    • Area: 414 Square Feet
    • Dimensions: 18 x 23
    Study
    • Description: Wood
    • Level: Main
    • Area: 135 Square Feet
    • Dimensions: 9 x 15
    Heating
    • Forced Air, Heat Pump, 2 or more Heat Sources
    Cooling
    • Central Air
    Appliances
    • Included: Gas Range, Dishwasher, Refrigerator, Bar Fridge, Washer, Dryer, Disposal
    Features
    • Eat-in Kitchen, Separate Dining Room, Open Floorplan, Pantry, Walk-In Closet(s), Sauna, Kitchen Island
    • Flooring: Wood
    • Windows: Skylight(s), Window Coverings
    • Basement: None
    • Has fireplace: Yes
    • Fireplace features: Two or More, Gas, Living Room, Bedroom
    Interior area
    • Total structure area: 3,096
    • Total interior livable area: 3,096 sqft
    • Finished area above ground: 3,096

    Property

    Parking
    • Total spaces: 1
    • Parking features: Detached
    • Garage spaces: 1
    • Details: Detached
    Features
    • Levels: Two
    • Stories: 2
    • Patio & porch: Deck
    • Exterior features: Sprinkler System, Balcony
    • Fencing: Fenced,Wood
    • Has view: Yes
    • View description: Hills
    Lot
    • Size: 0.25 Acres
    • Features: Corner Lot, Evergreen Trees, Deciduous Trees, Paved, Curbs, Gutters, Sidewalks, Street Light, Fire Hydrant within 500 Feet
    Details
    • Parcel number: R0008054
    • Zoning: RES
    • Special conditions: Private Owner

    Construction

    Type & style
    • Home type: SingleFamily
    • Property subtype: Single Family Residence
    Materials
    • Frame
    • Roof: Composition
    Condition
    • New construction: No
    • Year built: 1959

    Utilities & green energy

    • Electric: Xcel
    • Gas: Xcel
    • Sewer: Public Sewer
    • Utilities for property: Natural Gas Available, Electricity Available, Cable Available, High Speed Avail
    Green energy
    • Energy efficient items: Southern Exposure, Windows

    Community & HOA

    Community
    • Security: Fire Alarm
    • Subdivision: Silver Maple Village 2
    HOA
    • Has HOA: No
    Location
    • Region: Boulder

    Financial & listing details

    • Price per square foot: $953/sqft
    • Tax assessed value: $1,849,600
    • Annual tax amount: $11,022
    • Date on market: 10/19/2026
    • Listing terms: Cash,Conventional
    • Electric utility on property: Yes

    Price history

    DateEventPrice
    10/19/2026Sold$2,950,000-1.5%$953/sqft
    Source: IRES as distributed by MLS GRID #1058702 Report a problem
    5/9/2026Listed for sale$2,995,000-8.8%$967/sqft
    Source: IRES as distributed by MLS GRID #1058702 Report a problem
    5/9/2026Listing removed$3,285,000$1,061/sqft
    Source: IRES as distributed by MLS GRID #1051261 Report a problem
    3/12/2026Price change$3,285,000-3.4%$1,061/sqft
    Source: IRES as distributed by MLS GRID #1051261 Report a problem
    2/10/2026Listed for sale$3,400,000+64.6%$1,098/sqft
    Source: IRES as distributed by MLS GRID #1051261 Report a problem
    3/7/2022Sold$2,065,000+14.7%$667/sqft
    Source: IRES as distributed by MLS GRID #958982 Report a problem
    2/14/2022Listed for sale$1,800,000$581/sqft
    Source: IRES as distributed by MLS GRID #958982 Report a problem

    Public tax history

    YearProperty taxesTax assessment
    2025$10,711 +14.6%$115,600 -7.9%
    2024$9,348 +22.6%$125,558 +11.1%
    2023$7,623 +4.9%$113,014 +26.9%
    2022$7,270 +10.9%$89,043 -2.8%
    2021$6,557 $91,606 +11.1%
    2020$6,557 +13.2%$82,483
    2019$5,792 $82,483 +11.4%
    2018$5,792 $74,009 -9.5%
    2017$5,792 -9.1%$81,821 +11.2%
    2016$6,370 +5.6%$73,590 +23.4%
    2015$6,032 +20.3%$59,652
    2014$5,016 +11.4%$59,652
    2013$4,501 +0.9%$59,652 +11%
    2012$4,461 -7.7%$53,730
    2011$4,835 +7.1%--
    2010$4,515 +6.2%$59,820
    2009$4,251 +3.5%$59,820 -10%
    2008$4,106 +36.6%$66,440
    2007$3,005 +3.9%$66,440 +41.3%
    2006$2,893 +6%$47,030
    2005$2,731 +0.7%$47,030 +5.2%
    2004$2,711 +1.7%$44,700
    2003$2,666 +10.3%$44,700 +17%
    2002$2,416 $38,200 -90.9%
    2001-- $417,500
    Find assessor info on the county website

    Neighborhood: Old North Boulder

    Nearby schools

    GreatSchools rating
    Schools provided by the listing agent
    • Elementary: Columbine
    • Middle: Casey
    • High: Boulder

    Source: IRES as distributed by MLS GRID. This data may not be complete. We recommend contacting the local school district to confirm school assignments for this home.

    Get a cash offer in 3 minutes
    Find out how much your home could sell for in as little as 3 minutes with a no-obligation cash offer.
    Estimated market value

    $2,949,900

    Get a cash offer in 3 minutes
    Find out how much your home could sell for in as little as 3 minutes with a no-obligation cash offer.
    Estimated market value

    $2,949,900