A rare opportunity to secure a luxury Mercer Island residence crafted by Helix Design Build, a premier local builder celebrated for refined architecture, exceptional craftsmanship, and elevated Northwest living. Scheduled for completion in 2027, this two-story modern home blends clean lines, warm natural materials, and curated luxury finishes to create a timeless yet contemporary retreat. The main floor is designed for effortless everyday living, anchored by a dramatic great room with floor-to-ceiling glass and seamless indoor-outdoor flow. The island kitchen features custom cabinetry, premium appliances, and an impressive, oversized pantry ideal for storage and entertaining. The primary suite on the main level offers a serene escape with a spa-inspired bath and generous walk-in closet. A main-floor guest suite adds flexibility for visitors or multi-generational living. Upstairs, a secondary suite plus two additional large ensuite bedrooms and a spacious bonus room provide room to grow, play, and unwind — perfectly suited for modern lifestyles. Smart-home technology, luxury finishes, and Helix’s signature attention to detail elevate every space. Spacious 3 car garage on level lot with south facing back yard set on a quiet Mercer Island street surrounded by greenery and top-tier schools, this presale opportunity allows buyers to personalize finishes and experience the craftsmanship Helix Design Build is known for. Photo gallery includes pictures from Helix Design model homes.
Active
Listed by: COMPASS • Tere Foster
$4,500,000
2965 74th Avenue SE, Mercer Island, WA 98040
5beds
4,603sqft
Single Family Residence
Built in 2027
0.32 Acres Lot
$4,341,000 Zestimate®
$978/sqft
$-- HOA
What's special
Curated luxury finishesMain-floor guest suiteSpacious bonus roomTwo-story modern homeClean linesGenerous walk-in closetSpa-inspired bath
- 19 days
- 645
- 38
Zillow last checked:
Listing updated:
Listed by:
Tere Foster,
COMPASS,
Michael Orbino,
COMPASS
Source: NWMLS as distributed by MLS GRID,MLS#: 2570703
Facts & features
Interior
Bedrooms & bathrooms
- Bedrooms: 5
- Bathrooms: 7
- Full bathrooms: 2
- 3/4 bathrooms: 3
- 1/2 bathrooms: 2
- Main level bathrooms: 3
- Main level bedrooms: 2
Primary bedroom
- Level: Main
Bedroom
- Level: Main
Bedroom
- Level: Second
Bedroom
- Level: Second
Bedroom
- Level: Second
Bathroom full
- Level: Main
Bathroom three quarter
- Level: Main
Bathroom three quarter
- Level: Second
Bathroom full
- Level: Second
Bathroom three quarter
- Level: Second
Other
- Level: Main
Other
- Level: Second
Bonus room
- Level: Second
Den office
- Level: Main
Dining room
- Level: Main
Entry hall
- Level: Main
Great room
- Level: Main
Living room
- Level: Main
Utility room
- Level: Main
Heating
- Fireplace, 90%+ High Efficiency, Forced Air, Electric, Natural Gas
Cooling
- 90%+ High Efficiency, Forced Air
Appliances
- Included: Dishwasher, Disposal, Dryer, Microwave, Refrigerator, Stove(s)/Range(s), Washer, Dishwasher(s), Dryer(s), Garbage Disposal, Microwave(s), Refrigerator(s), Washer(s), Water Heater: Gas, Water Heater Location: Mechanical Closet
Features
- Bath Off Primary, High Tech Cabling, Pantry
- Flooring: Ceramic Tile, Engineered Hardwood, Carpet
- Basement: None
- Number of fireplaces: 1
- Fireplace features: Gas, Main Level: 1, Fireplace
Interior area
- Total structure area: 4,603
- Total interior livable area: 4,603 sqft
Property
Parking
- Total spaces: 3
- Parking features: Attached Garage
- Has attached garage: Yes
- Covered spaces: 3
Features
- Levels: Two
- Stories: 2
- Entry location: Main
- Patio & porch: Second Primary Bedroom, Bath Off Primary, Fireplace, High Tech Cabling, Pantry, Security System, Sprinkler System, Walk-In Closet(s), Water Heater, Wet Bar
Lot
- Size: 0.32 Acres
- Features: Dead End Street, Cable TV, Fenced-Partially, Gas Available, High Speed Internet, Patio
- Topography: Level
Details
- Parcel number: 5315100756
- Zoning description: Jurisdiction: City
- Special conditions: Standard
Construction
Type & style
- Home type: SingleFamily
- Architectural style: Traditional,2 Story
- Property subtype: Single Family Residence
Materials
- Wood Siding
- Foundation: Poured Concrete
- Roof: Composition,Metal
Condition
- New construction: Yes
- Year built: 2027
- Major remodel year: 2027
Details
- Builder name: Helix Design Build
Utilities & green energy
- Electric: Company: Puget Sound Energy
- Sewer: Sewer Connected, Company: City of Mercer Island
- Water: Public, Company: City of Mercer Island
Community & HOA
Community
- Security: Security System
- Subdivision: First Hill
Location
- Region: Mercer Island
Financial & listing details
- Price per square foot: $978/sqft
- Tax assessed value: $1,787,000
- Annual tax amount: $1
- Date on market: 8/18/2026
- Cumulative days on market: 20 days
- Listing terms: Conventional
- Inclusions: Dishwasher(s), Dryer(s), Garbage Disposal, Microwave(s), Refrigerator(s), Stove(s)/Range(s), Washer(s)
Estimated market value
$4,341,000
$4.12M - $4.56M
Not available
Price history
| Date | Event | Price |
|---|---|---|
| 8/19/2026 | Listed for sale | $4,500,000+152.8%$978/sqft |
Source:  NWMLS as distributed by MLS GRID #2570703 Report a problem NWMLS as distributed by MLS GRID #2570703 Report a problem | ||
| 3/27/2026 | Sold | $1,780,000$387/sqft |
Source: NWMLS as distributed by MLS GRID #2371837 Report a problem | ||
| 11/3/2025 | Pending sale | $1,780,000$387/sqft |
Source: NWMLS as distributed by MLS GRID #2371837 Report a problem | ||
| 10/14/2025 | Listed for sale | $1,780,000+7.9%$387/sqft |
Source: NWMLS as distributed by MLS GRID #2371837 Report a problem | ||
| 9/6/2023 | Sold | $1,650,000$358/sqft |
Source: NWMLS as distributed by MLS GRID #2149139 Report a problem | ||
| 8/20/2023 | Pending sale | $1,650,000$358/sqft |
Source: NWMLS as distributed by MLS GRID #2149139 Report a problem | ||
| 8/10/2023 | Listed for sale | $1,650,000$358/sqft |
Source: NWMLS as distributed by MLS GRID #2149139 Report a problem | ||
Public tax history
| Year | Property taxes | Tax assessment |
|---|---|---|
| 2025 | $11,657 +3.2% | $1,787,000 +3.7% |
| 2024 | $11,294 +1.3% | $1,723,000 +6.5% |
| 2023 | $11,151 +0.3% | $1,618,000 -10.6% |
| 2022 | $11,112 +11.4% | $1,810,000 +33.8% |
| 2021 | $9,974 +4.2% | $1,353,000 +13.2% |
| 2020 | $9,576 +18.7% | $1,195,000 +17.2% |
| 2019 | $8,068 +7.3% | $1,020,000 +2.1% |
| 2018 | $7,517 -4% | $999,000 +10.8% |
| 2017 | $7,834 +31.9% | $902,000 +11.1% |
| 2016 | $5,939 | $812,000 +10.3% |
| 2015 | $5,939 | $736,000 +8.6% |
| 2014 | $5,939 | $678,000 +8.8% |
| 2013 | $5,939 | $623,000 +8.3% |
| 2012 | -- | $575,000 +1.2% |
| 2011 | -- | $568,000 -7.3% |
| 2010 | -- | $613,000 |
| 2009 | -- | $613,000 +14.8% |
| 2007 | -- | $534,000 +7.9% |
| 2006 | -- | $495,000 +9.8% |
| 2005 | -- | $451,000 +37.5% |
| 2001 | $3,139 +6.5% | $328,000 +17.6% |
| 2000 | $2,948 | $279,000 |
Find assessor info on the county website
Monthly payment
Est. payment
Payment breakdown
Explore the cost of this home by adjusting the details. Changes won't be saved.Climate risks
Neighborhood: 98040
Nearby schools
Schools provided by the listing agent
- Elementary: West Mercer Elem
- Middle: Islander Mid
- High: Mercer Isl High
Source: NWMLS as distributed by MLS GRID. This data may not be complete. We recommend contacting the local school district to confirm school assignments for this home.

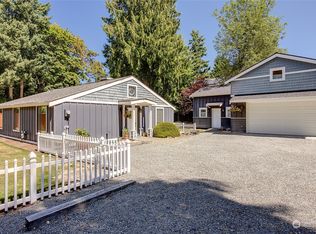
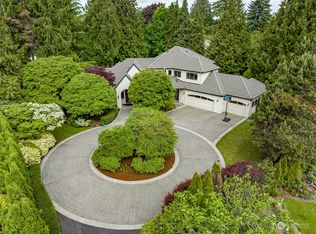
Similar homes
- $5,586,0005 bd6 ba6.1k sqft3410 W Mercer Way, Mercer Island, WA 98040Active
 MLS ID #2574554, Janice Cai. NWMLS as distributed by MLS GRID
 - $4,399,9955 bd5 ba4.4k sqftMercer Crest, Mercer Island, WA 98040Active
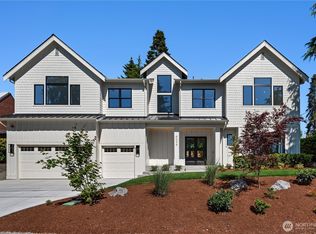 MLS ID #2543096, Michael Orbino. NWMLS as distributed by MLS GRID
 - $3,995,0005 bd4 ba4.3k sqft7712 89th Place SE, Mercer Island, WA 98040Active
 MLS ID #2544375, Sean Nielsen. NWMLS as distributed by MLS GRID
 - $3,548,0005 bd5 ba3.8k sqftForest Creek Estates, Mercer Island, WA 98040Active
 MLS ID #2516634, Michele Schuler. NWMLS as distributed by MLS GRID
