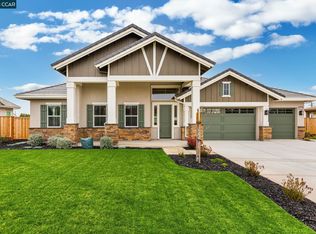
Beautiful 4 bedroom, 3.5 bath, single-story New Home nearing completion Built by Jacqueline Seeno Homes. This home is located on a spacious 22,000+ square-foot lot in a charming neighborhood near local retail shopping and restaurants with convenient access to HWY 4. Decorative Features Include: Satin Nickel Door Hardware, Brushed Nickel Light Fixtures, Rounded Sheetrock Corners, 10-17 Feet Ceiling Heights, Two Tone Paint, 5 1/4" Baseboards, Energy Efficient Gas Fireplace in Family Room, Spacious Kitchen Island, Freestanding Tub at Primary Bath, Backyard Covered Patio, Solar Panels, 2 USB Ports at Kitchen, Surround Sound Prewire at Family Room and Primary Bedroom, Prewired for Ceiling Fan at all Bedrooms, Family Room, and Backyard Covered Patio, Prewired for Alarm System, Prewired for Kitchen Island Pendants, Under Cabinet Lighting in Kitchen, Energy Efficient Tankless Water Heater, Garage Prepped for Electric Vehicle Charging Station, Wi-Fi Compatible Garage Door System, Water Efficient Front Yard Landscaping. Elevation in Photo Is Of Similar Home- Colors, Style, and Features are Subject to Change.
Sold for $1,321,659
$1,321,659
2965 Almondwood Pl, Oakley, CA 94561
4beds
3,437sqft
Residential, Single Family Residence
Built in 2023
0.51 Acres Lot
$1,351,900 Zestimate®
$385/sqft
$4,647 Estimated rent
Home value
$1,351,900
$1.28M - $1.45M
$4,647/mo
Zestimate® history
Owner options
List your home for rent
$4,647/mo
Rent Zestimate®
Find your next renter with Zillow Rental Manager. Plus, with online applications, you can quickly screen prospective tenants – for free.
$4,647/mo
Rent Zestimate®
Refinance and save
$8,433/mo
Est. payment
Refinancing to a lower rate could help reduce your monthly payments and save thousands over the life of the loan.
$8,433/mo
Est. payment
Explore your selling options
Work with a Zillow partner agent
Leverage their expertise and Zillow's premium Showcase listings to get your home seen by more buyers.
Get startedList with your own agent
Get your home in front of millions of buyers by listing it on Zillow.
Learn how to do itSell it yourself
Take full control of how buyers see your home on Zillow by listing For Sale by Owner (FSBO).
List your homeWhat's special
Zillow last checked:
Listing updated:
Listed by:
Shelby Bustos DRE #01989443 925-864-1750,
Seecon Realty, Inc
Bought with:
Shelby Bustos, DRE #01989443
Seecon Realty, Inc
Source: Bay East AOR,MLS#: 41041958
Facts & features
Interior
Bedrooms & bathrooms
- Bedrooms: 4
- Bathrooms: 4
- Full bathrooms: 3
- Partial bathrooms: 1
Rooms
- Room types: 4 Bedrooms, 3.5 Baths, Dining Room, Kitchen/Family Combo, Primary Bedrooms 2+
Kitchen
- Features: Counter - Stone, Island
Heating
- Forced Air
Cooling
- Has cooling: Yes
Appliances
- Included: Tankless Water Heater
- Laundry: Hookups Only
Features
- Formal Dining Room
- Flooring: Other
- Number of fireplaces: 1
- Fireplace features: Family Room
Interior area
- Total structure area: 3,437
- Total interior livable area: 3,437 sqft
Property
Parking
- Total spaces: 3
- Parking features: Garage
- Garage spaces: 3
Features
- Levels: One
- Stories: 1
- Patio & porch: Covered
- Pool features: None
Lot
- Size: 0.51 Acres
- Features: Cul-De-Sac, Landscape Front
Details
- Parcel number: ??????
- Special conditions: Standard
Construction
Type & style
- Home type: SingleFamily
- Architectural style: Craftsman
- Property subtype: Residential, Single Family Residence
Materials
- Siding - Other
- Roof: Tile
Condition
- New Construction
- New construction: Yes
- Year built: 2023
Utilities & green energy
- Electric: Photovoltaics Seller Owned
Community & HOA
Community
- Security: Prewired
- Subdivision: Almondwood
HOA
- Has HOA: No
Location
- Region: Oakley
Financial & listing details
- Price per square foot: $385/sqft
- Tax assessed value: $1,348,032
- Annual tax amount: $17,554
- Price range: $1.3M - $1.3M
- Date on market: 10/13/2023
- Listing agreement: Excl Right
- Listing terms: Call Listing Agent
Price history
| Date | Event | Price |
|---|---|---|
| 4/17/2024 | Sold | $1,321,659+3.4%$385/sqft |
Source:  Bay East AOR #41041958 Report a problem Bay East AOR #41041958 Report a problem | ||
| 11/29/2023 | Pending sale | $1,278,000$372/sqft |
Source:  bridgeMLS/CCAR/Bay East AOR #41041958 Report a problem bridgeMLS/CCAR/Bay East AOR #41041958 Report a problem | ||
| 10/14/2023 | Listed for sale | $1,278,000$372/sqft |
Source: bridgeMLS/CCAR/Bay East AOR #41041958 Report a problem | ||
Public tax history
| Year | Property taxes | Tax assessment |
|---|---|---|
| 2025 | $17,554 -9.4% | $1,348,032 +96.5% |
| 2024 | $19,381 +423.8% | $685,958 +275.4% |
| 2023 | $3,700 | $182,726 |
Find assessor info on the county website
Neighborhood: 94561
Nearby homes
- $1,253,0004 bd3 ba2.9k sqft2975 Almondwood Pl, Oakley, CA 94561Sold
- $152,040-- bd-- ba-- sqftOakley Rd, Oakley, CA 94561Off Market
- $1,700,0004 bd4 ba3.3k sqft2960 Almondwood Pl, Oakley, CA 94561Sold

- $1,149,0004 bd4 ba3.2k sqft2955 Almondwood Pl, Oakley, CA 94561Sold
- $1,477,2006 bd5 ba4.4k sqft2970 Almondwood Pl, Oakley, CA 94561Off Market
- $1,290,5004 bd3 ba3.4k sqft2861 Oakley Rd, Oakley, CA 94561Sold
- $1,230,0004 bd4 ba3.2k sqft2951 Almondwood Pl, Oakley, CA 94561Sold
- $1,260,5004 bd3 ba3.4k sqft2871 Oakley Rd, Oakley, CA 94561Sold
Nearby schools
GreatSchools rating
- 7/10Orchard Park SchoolGrades: K-8Distance: 0.5 mi
- 5/10Deer Valley High SchoolGrades: 9-12Distance: 2.8 mi
Get a cash offer in 3 minutes
Find out how much your home could sell for in as little as 3 minutes with a no-obligation cash offer.
Estimated market value
$1,351,900
Get a cash offer in 3 minutes
Find out how much your home could sell for in as little as 3 minutes with a no-obligation cash offer.
Estimated market value
$1,351,900
- California
- Contra Costa County
- Oakley
- 94561
- 2965 Almondwood Pl
Nearby cities
Nearby zip codes
Other Oakley Topics
