Welcome to 2965 Armstrong Drive, where pride of ownership shows. Located in Lake Orion’s highly sought-after Keatington sub, this traditional colonial offers a classic layout, generous storage, and numerous updates. The main level is designed for both everyday living and entertaining, with a family room on one side of the kitchen and a living room and dining area on the other, plus convenient access to the backyard. The kitchen was expanded from its original footprint to provide additional cabinetry and counter space, creating a functional and well-designed layout. This level also features a full bathroom with custom tile shower and a spacious laundry room located near the entry, offering flexible space for coats, bags, and everyday storage, along with built-in cabinetry. Upstairs, you’ll find four spacious bedrooms and a large full bathroom. Storage is a standout feature, with ample closet space throughout. The finished basement offers a versatile flex room with a built-in Bluetooth speaker, along with a large utility room that provides additional storage as well as convenient access to the mechanicals. You can enjoy access to private, all-sports Lake Voorheis with beach and boat launch, then return home to a backyard designed for making the most of our MI seasons, featuring an oversized stamped concrete patio, gazebo, and electrical in place for a hot tub. Close to I-75, shopping, dining, concerts, golf, parks, trails, and schools.
The current owners have thoughtfully maintained and updated the home over time, reflecting consistent care and attention to detail. Recent updates include: sewer line (2017), roof (2019), main floor bathroom (2021), Weatherguard windows, driveway, patio, furnace, and A/C (2023), along with an insulated garage door and double front entry door (2025). Included: all appliances and playscape.
Buyer’s agent to verify all info. Licensed agent must be physically present for all showings and inspections. Open House CANCELLED.
Sold for $425,000
$425,000
2965 Armstrong Dr, Lake Orion, MI 48360
4beds
2,374sqft
Single Family Residence
Built in 1971
10,018 Square Feet Lot
$430,500 Zestimate®
$179/sqft
$2,618 Estimated rent
Home value
$430,500
$409,000 - $452,000
$2,618/mo
Zestimate® history
Owner options
List your home for rent
$2,618/mo
Rent Zestimate®
Find your next renter with Zillow Rental Manager. Plus, with online applications, you can quickly screen prospective tenants – for free.
$2,618/mo
Rent Zestimate®
Refinance and save
$3,102/mo
Est. payment
Refinancing to a lower rate could help reduce your monthly payments and save thousands over the life of the loan.
$3,102/mo
Est. payment
Explore your selling options
Work with a Zillow partner agent
Leverage their expertise and Zillow's premium Showcase listings to get your home seen by more buyers.
Get startedList with your own agent
Get your home in front of millions of buyers by listing it on Zillow.
Learn how to do itSell it yourself
Take full control of how buyers see your home on Zillow by listing For Sale by Owner (FSBO).
List your homeWhat's special
Classic layoutFour spacious bedroomsGenerous storageAmple closet space throughoutFamily roomDining area
Zillow last checked:
Listing updated:
Listed by:
Jacqueline McMahon 248-807-1967,
MBA Real Estate Services
Bought with:
Michelle M Naumovski, 6501310386
RE/MAX First
Source: Realcomp II,MLS#: 20261022278
Facts & features
Interior
Bedrooms & bathrooms
- Bedrooms: 4
- Bathrooms: 2
- Full bathrooms: 2
Bedroom
- Level: Second
- Area: 120
- Dimensions: 10 X 12
Bedroom
- Level: Second
- Area: 143
- Dimensions: 11 X 13
Bedroom
- Level: Second
- Area: 156
- Dimensions: 12 X 13
Bedroom
- Level: Second
- Area: 117
- Dimensions: 9 X 13
Other
- Level: Entry
- Area: 50
- Dimensions: 10 X 5
Other
- Level: Entry
- Area: 32
- Dimensions: 8 X 4
Dining room
- Level: Entry
- Area: 108
- Dimensions: 9 X 12
Family room
- Level: Entry
- Area: 240
- Dimensions: 20 X 12
Flex room
- Level: Basement
- Area: 621
- Dimensions: 23 X 27
Kitchen
- Level: Entry
- Area: 176
- Dimensions: 16 X 11
Laundry
- Level: Entry
- Area: 54
- Dimensions: 9 X 6
Living room
- Level: Entry
- Area: 192
- Dimensions: 16 X 12
Heating
- Forced Air, Natural Gas
Appliances
- Laundry: Laundry Room
Features
- Basement: Partially Finished
- Has fireplace: Yes
- Fireplace features: Family Room, Gas
Interior area
- Total interior livable area: 2,374 sqft
- Finished area above ground: 1,774
- Finished area below ground: 600
Property
Parking
- Total spaces: 2
- Parking features: Two Car Garage, Attached
- Attached garage spaces: 2
Features
- Levels: Two
- Stories: 2
- Entry location: GroundLevelwSteps
- Patio & porch: Covered, Patio, Porch
- Pool features: None
- Body of water: Lake Voorheis
Lot
- Size: 10,018 Square Feet
- Dimensions: 80 x 125
Details
- Parcel number: 0920478014
- Special conditions: Short Sale No,Standard
Construction
Type & style
- Home type: SingleFamily
- Architectural style: Colonial
- Property subtype: Single Family Residence
Materials
- Brick, Vinyl Siding
- Foundation: Basement, Poured
- Roof: Asphalt
Condition
- New construction: No
- Year built: 1971
Utilities & green energy
- Sewer: Public Sewer
- Water: Public
Community & HOA
Community
- Subdivision: KEATINGTONNO 4
HOA
- Has HOA: Yes
- HOA fee: $280 annually
Location
- Region: Lake Orion
Financial & listing details
- Price per square foot: $179/sqft
- Tax assessed value: $91,250
- Annual tax amount: $3,225
- Date on market: 4/6/2026
- Cumulative days on market: 3 days
- Listing agreement: Exclusive Right To Sell
- Listing terms: Cash,Conventional,FHA,Va Loan
- Exclusions: Exclusion(s) Exist
Price history
| Date | Event | Price |
|---|---|---|
| 4/28/2026 | Sold | $425,000+2.4%$179/sqft |
Source:  Realcomp II #20261022278 Report a problem Realcomp II #20261022278 Report a problem | ||
| 4/13/2026 | Pending sale | $415,000$175/sqft |
Source: Realcomp II #20261022278 Report a problem | ||
| 4/6/2026 | Listed for sale | $415,000+163.5%$175/sqft |
Source: Realcomp II #20261022278 Report a problem | ||
| 7/19/2013 | Sold | $157,500$66/sqft |
Source: Public Record Report a problem | ||
| 4/21/2013 | Pending sale | $157,500$66/sqft |
Source: Rapid Growth, Inc. d/b/a Keller Williams Realty #213032446 Report a problem | ||
| 4/20/2013 | Listed for sale | $157,500$66/sqft |
Source: Rapid Growth, Inc. d/b/a Keller Williams Realty #213032446 Report a problem | ||
| 4/14/2013 | Pending sale | $157,500$66/sqft |
Source: Rapid Growth, Inc. d/b/a Keller Williams Realty #213032446 Report a problem | ||
| 4/10/2013 | Listed for sale | $157,500+2.6%$66/sqft |
Source: Rapid Growth, Inc. d/b/a Keller Williams Realty #213032446 Report a problem | ||
| 9/5/1996 | Sold | $153,500$65/sqft |
Source: Public Record Report a problem | ||
Public tax history
| Year | Property taxes | Tax assessment |
|---|---|---|
| 2025 | $3,166 +5.7% | $141,250 +6.7% |
| 2024 | $2,995 +5% | $132,380 +9.6% |
| 2023 | $2,853 +4.8% | $120,730 +7.4% |
| 2022 | $2,724 +0.9% | $112,390 +7.2% |
| 2021 | $2,698 | $104,840 +9.8% |
| 2020 | -- | $95,500 +2.9% |
| 2019 | $2,572 +7.1% | $92,840 +1.1% |
| 2018 | $2,402 | $91,830 |
| 2017 | -- | $91,830 +6.7% |
| 2016 | -- | $86,030 +8.7% |
| 2015 | -- | $79,170 +13.1% |
| 2014 | -- | $70,000 +17.3% |
| 2011 | -- | $59,670 -12.6% |
| 2010 | -- | $68,310 -14.6% |
| 2009 | -- | $80,010 -10.4% |
| 2003 | -- | $89,290 +10.9% |
| 2002 | -- | $80,510 +16.6% |
| 2001 | $1,989 +6.7% | $69,070 +3.2% |
| 2000 | $1,865 | $66,930 |
Find assessor info on the county website
Neighborhood: 48360
Nearby homes
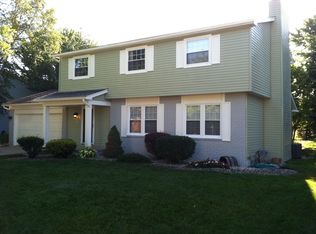
- $412,0004 bd3 ba1.8k sqft2973 Armstrong Dr, Lake Orion, MI 48360Off Market
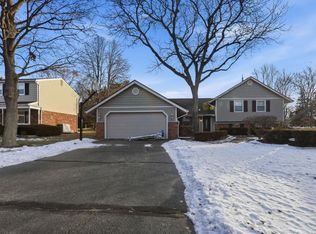
- $345,0003 bd2 ba1.7k sqft2957 Armstrong Dr, Lake Orion, MI 48360Sold
- $349,1003 bd2 ba1.6k sqft2923 Armstrong Dr, Lake Orion, MI 48360Off Market
- $383,5003 bd2 ba1.7k sqft2956 Aldrin Ct, Lake Orion, MI 48360Off Market
- $413,0004 bd3 ba2.7k sqft2981 Armstrong Dr, Lake Orion, MI 48360Sold
- $320,9003 bd1 ba1.7k sqft2967 Saturn Dr, Lake Orion, MI 48360Off Market
- $449,9005 bd4 ba2.2k sqft2989 Armstrong Dr, Lake Orion, MI 48360Off Market
- $379,0004 bd2 ba2.1k sqft2911 Armstrong Dr, Lake Orion, MI 48360Off Market
Nearby schools
GreatSchools rating
- 8/10Webber SchoolGrades: PK-5Distance: 1.9 mi
- 8/10Waldon Middle SchoolGrades: 6-8Distance: 0.3 mi
- 8/10Lake Orion Community High SchoolGrades: 9-12Distance: 3.5 mi
Get a cash offer in 3 minutes
Find out how much your home could sell for in as little as 3 minutes with a no-obligation cash offer.
Estimated market value
$430,500
Get a cash offer in 3 minutes
Find out how much your home could sell for in as little as 3 minutes with a no-obligation cash offer.
Estimated market value
$430,500
- Michigan
- Oakland County
- Orion
- 48360
- 2965 Armstrong Dr
Nearby cities
Nearby zip codes
Other Orion Topics
