Luxury lock-and-leave patio home in Calmante with mountain and open space views! BEST VIEWS IN THE NEIGHBORHOOD! This upgraded 4 bed, 5 bath home offers low-maintenance living with high-end finishes, hardwood floors, modern rectangular gas fireplace and a bright open floor plan with dramatic unobstructed mountain views. The chef's kitchen features Viking appliances, gas range, double ovens, 2 dishwashers, beverage fridge, ice maker, and a large island with stunning waterfall countertop-perfect for entertaining. Main-floor primary suite with a spa-like bathroom and large walk-in closet, plus a secondary main-floor suite for guests. The main floor office has french doors for privacy while working and also has exterior french doors that open to the front porch for indoor outdoor movement. The garden-level basement provides flexible living space, 2 additional bedrooms or offices - one with an en-suite bathroom, and huge recreation area perfect for entertaining or relaxing includes a WET BAR with beverage fridge and mountain views. Highlights include Arhaus chandeliers, smart home features, owned solar panels, and a 3-car garage. The HOA covers landscaping, snow removal, exterior maintenance, and more, creating a true "lock-and-leave" lifestyle ideal for travelers, second-home owners, or buyers seeking luxury low-maintenance living in Superior, Colorado. Located across from the Coalton Trailhead with miles of trails and easy access to Boulder, Denver, and Denver International Airport. Near Whole Foods, Costco, Flatiron Mall and more. Love where you live!
Sold for $1,650,000
$1,650,000
2965 Bella Pl, Superior, CO 80027
4beds
4,284sqft
Single Family Residence
Built in 2021
7,125 Square Feet Lot
$1,649,800 Zestimate®
$385/sqft
$5,674 Estimated rent
Home value
$1,649,800
$1.55M - $1.75M
$5,674/mo
Zestimate® history
Owner options
List your home for rent
$5,674/mo
Rent Zestimate®
Find your next renter with Zillow Rental Manager. Plus, with online applications, you can quickly screen prospective tenants – for free.
$5,674/mo
Rent Zestimate®
Refinance and save
$7,994/mo
Est. payment
Refinancing to a lower rate could help reduce your monthly payments and save thousands over the life of the loan.
$7,994/mo
Est. payment
Explore your selling options
Work with a Zillow partner agent
Leverage their expertise and Zillow's premium Showcase listings to get your home seen by more buyers.
Get startedList with your own agent
Get your home in front of millions of buyers by listing it on Zillow.
Learn how to do itSell it yourself
Take full control of how buyers see your home on Zillow by listing For Sale by Owner (FSBO).
List your homeWhat's special
Zillow last checked:
Listing updated:
Listed by:
Nina Mooney 303-905-5874,
Compass - Boulder
Bought with:
Stephanie N Watson, 100070224
Compass - Boulder
Source: IRES as distributed by MLS GRID,MLS#: 1056765
Facts & features
Interior
Bedrooms & bathrooms
- Bedrooms: 4
- Bathrooms: 5
- Full bathrooms: 2
- 3/4 bathrooms: 2
- 1/2 bathrooms: 1
- Main level bathrooms: 3
Primary bedroom
- Description: Engineered Hardwood
- Features: 3/4 Primary Bath
- Level: Main
- Area: 221 Square Feet
- Dimensions: 13 x 17
Bedroom 2
- Description: Engineered Hardwood
- Level: Main
- Area: 165 Square Feet
- Dimensions: 11 x 15
Bedroom 3
- Description: Luxury Vinyl
- Level: Lower
- Area: 221 Square Feet
- Dimensions: 13 x 17
Bedroom 4
- Description: Luxury Vinyl
- Level: Lower
- Area: 204 Square Feet
- Dimensions: 12 x 17
Dining room
- Description: Engineered Hardwood
- Level: Main
- Area: 165 Square Feet
- Dimensions: 11 x 15
Great room
- Dimensions: 0 x 0
Kitchen
- Description: Engineered Hardwood
- Level: Main
- Area: 288 Square Feet
- Dimensions: 12 x 24
Laundry
- Description: Tile
- Level: Main
- Area: 66 Square Feet
- Dimensions: 6 x 11
Living room
- Description: Engineered Hardwood
- Level: Main
- Area: 273 Square Feet
- Dimensions: 13 x 21
Recreation room
- Description: Luxury Vinyl
- Level: Lower
- Area: 792 Square Feet
- Dimensions: 24 x 33
Study
- Description: Engineered Hardwood
- Level: Main
- Area: 156 Square Feet
- Dimensions: 13 x 12
Heating
- Forced Air, Zoned
Cooling
- Central Air
Appliances
- Included: Gas Range, Self Cleaning Oven, Double Oven, Dishwasher, Refrigerator, Bar Fridge, Washer, Dryer, Microwave, Disposal
- Laundry: Washer/Dryer Hookup
Features
- Separate Dining Room, Open Floorplan, Pantry, Walk-In Closet(s), Wet Bar, Kitchen Island, Two Primary Suites, High Ceilings
- Flooring: Wood
- Windows: Window Coverings
- Basement: Full,Partially Finished,Daylight,Built-In Radon,Sump Pump
- Has fireplace: Yes
- Fireplace features: Circulating, Gas, Living Room
Interior area
- Total structure area: 2,183
- Total interior livable area: 4,284 sqft
- Finished area above ground: 2,183
Property
Parking
- Total spaces: 3
- Parking features: Attached, Oversized
- Attached garage spaces: 3
- Details: Attached
Accessibility
- Accessibility features: Main Floor Bath, Accessible Bedroom, Stall Shower, Main Level Laundry
Features
- Levels: One
- Stories: 1
- Patio & porch: Patio
- Exterior features: Sprinkler System, Balcony
- Has view: Yes
- View description: Mountain(s), Hills
Lot
- Size: 7,125 Square Feet
- Features: Cul-De-Sac, Sloped, Abuts Private Open Space, City Limits, Paved, Curbs, Sidewalks, Fire Hydrant within 500 Feet
Details
- Parcel number: R0606795
- Zoning: Residentia
- Special conditions: Private Owner
Construction
Type & style
- Home type: SingleFamily
- Architectural style: Patio Home
- Property subtype: Single Family Residence
Materials
- Frame, Stone, Stucco
- Roof: Tile
Condition
- New construction: No
- Year built: 2021
Details
- Builder model: Villa 53
- Builder name: Boulder Creek
Utilities & green energy
- Electric: Xcel, Photovoltaics Seller Owned
- Gas: Xcel
- Sewer: Public Sewer
- Water: City
- Utilities for property: Natural Gas Available, Electricity Available, Cable Available, High Speed Avail
Green energy
- Energy efficient items: Windows, Energy Rated
Community & HOA
Community
- Features: Trail(s)
- Security: Fire Sprinkler System, Fire Alarm, Security System
- Subdivision: Calmante II Final
HOA
- Has HOA: Yes
- Services included: Common Amenities, Snow Removal, Maintenance Grounds, Management, Utilities, Exterior Maintenance
- HOA fee: $290 monthly
- HOA name: Villas at Calmante HOA/ MSI
- HOA phone: 303-420-4433
Location
- Region: Superior
Financial & listing details
- Price per square foot: $385/sqft
- Tax assessed value: $1,806,400
- Annual tax amount: $12,545
- Date on market: 4/16/2026
- Listing terms: Cash,Conventional,FHA,VA Loan
- Exclusions: Seller's personal items, including art, televisions, TV mounts, BBQ grill and island in lower level.
- Electric utility on property: Yes
- Road surface type: Asphalt
Price history
| Date | Event | Price |
|---|---|---|
| 7/8/2026 | Sold | $1,650,000-5.4%$385/sqft |
Source:  IRES as distributed by MLS GRID #1056765 Report a problem IRES as distributed by MLS GRID #1056765 Report a problem | ||
| 6/5/2026 | Pending sale | $1,745,000$407/sqft |
Source:  REcolorado as distributed by MLS GRID #IR1056765 Report a problem REcolorado as distributed by MLS GRID #IR1056765 Report a problem | ||
| 4/24/2026 | Price change | $1,745,000-2.8%$407/sqft |
Source: IRES as distributed by MLS GRID #1056765 Report a problem | ||
| 4/17/2026 | Listed for sale | $1,795,000+13.1%$419/sqft |
Source: IRES as distributed by MLS GRID #1056765 Report a problem | ||
| 10/25/2021 | Sold | $1,587,382+21.6%$371/sqft |
Source: Public Record Report a problem | ||
| 6/20/2019 | Listing removed | $1,305,000$305/sqft |
Source: WK Real Estate #4372780 Report a problem | ||
| 6/4/2019 | Listed for sale | $1,305,000$305/sqft |
Source: WK Real Estate #4372780 Report a problem | ||
Public tax history
| Year | Property taxes | Tax assessment |
|---|---|---|
| 2025 | $11,911 +1.4% | $112,901 -4.8% |
| 2024 | $11,747 +23.8% | $118,631 -1% |
| 2023 | $9,490 +1109.2% | $119,781 +32% |
| 2022 | $785 -78.2% | $90,725 -40.4% |
| 2021 | $3,599 | $152,221 +344.5% |
| 2020 | $3,599 +36.1% | $34,249 +5.4% |
| 2019 | $2,645 | $32,480 +28.4% |
| 2018 | $2,645 | $25,288 +22.8% |
| 2017 | $2,645 | $20,590 |
Find assessor info on the county website
Neighborhood: 80027
Nearby homes
- $1,675,3003 bd3 ba2.1k sqft2955 Bella Pl, Superior, CO 80027Off Market
- $1,708,4004 bd2 ba4.9k sqft2945 Bella Pl, Superior, CO 80027Off Market
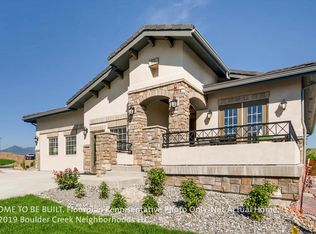
- $1,557,8003 bd3 ba2.1k sqft2961 Calmante Ave, Superior, CO 80027Off Market
- $1,675,8003 bd2 ba4.9k sqft2981 Calmante Ave, Superior, CO 80027Off Market
- $1,568,7004 bd4 ba3.4k sqft2951 Calmante Ave, Superior, CO 80027Off Market
- $1,555,5003 bd3 ba2.1k sqft2935 Bella Pl, Superior, CO 80027Off Market
- $1,650,5003 bd3 ba2.1k sqft2991 Calmante Ave, Superior, CO 80027Off Market
- $1,662,6003 bd3 ba2.1k sqft2971 Calmante Ave, Superior, CO 80027Off Market
Nearby schools
GreatSchools rating
- 8/10Eldorado K-8 SchoolGrades: PK-8Distance: 0.4 mi
- 10/10Monarch High SchoolGrades: 9-12Distance: 2.2 mi
Schools provided by the listing agent
- Elementary: Eldorado
- Middle: Eldorado
- High: Monarch
Source: IRES as distributed by MLS GRID. This data may not be complete. We recommend contacting the local school district to confirm school assignments for this home.
Get a cash offer in 3 minutes
Find out how much your home could sell for in as little as 3 minutes with a no-obligation cash offer.
Estimated market value
$1,649,800
Get a cash offer in 3 minutes
Find out how much your home could sell for in as little as 3 minutes with a no-obligation cash offer.
Estimated market value
$1,649,800
- Colorado
- Boulder County
- Superior
- 80027
- 2965 Bella Pl
Nearby cities
Nearby zip codes
Other Superior Topics
