Skip main navigation
Sold for $945,000
  • Listed by: Tandado Real Estate, Inc. • Tyler Stamets • Contact: 760-892-2679
    Bought with: Keller Williams Realty
    $945,000

    2965 Briarhaven Ln, Corona, CA 92882

    4beds
    3,195sqft
    Single Family Residence
    Built in 1997
    7,405 Square Feet Lot
    $945,000 Zestimate®
    $296/sqft
    $4,438 Estimated rent

    Home value

    $945,000

    $869,000 - $1.03M

    $4,438/mo

    Zestimate® history
    Loading
    Loading...

    Owner options

    List your home for rent

    $4,438/mo

    Rent Zestimate®

    Find your next renter with Zillow Rental Manager. Plus, with online applications, you can quickly screen prospective tenants – for free.

    Learn more

    $4,438/mo

    Rent Zestimate®

    Refinance and save

    $5,961/mo

    Est. payment

    Refinancing to a lower rate could help reduce your monthly payments and save thousands over the life of the loan.

    See today's rates

    $5,961/mo

    Est. payment

    Explore your selling options

    Work with a Zillow partner agent

    Leverage their expertise and Zillow's premium Showcase listings to get your home seen by more buyers.

    Get started

    List with your own agent

    Get your home in front of millions of buyers by listing it on Zillow.

    Learn how to do it

    Sell it yourself

    Take full control of how buyers see your home on Zillow by listing For Sale by Owner (FSBO).

    List your home

    What's special

    Wood-burning fireplaceMature palmsChandelier lightingCrown moldingTiered stone retaining wallsProfessional landscapingArched windows
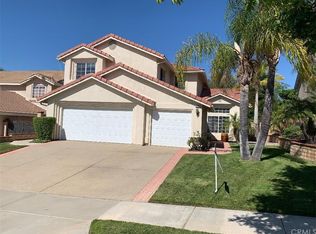
    Beautifully maintained and significantly upgraded two-story single-family home offering 3,195 square feet of well-designed living space on a 7,405-square-foot (0.17-acre) lot in an established Corona neighborhood. Built in 1997, the home includes 4 bedrooms, 2.5 bathrooms, a 3-car garage, and a wood-burning fireplace. Recent major improvements include a fully owned solar system approx. 5.2 Kw, a nearly brand-new air conditioning system and a complete PEX re-pipe throughout the home deliver energy efficiency, year-round comfort, and long-term peace of mind. The entry opens to a dramatic two-story foyer finished in travertine tile with a custom mosaic medallion and a wrought-iron staircase. The adjacent formal living and dining rooms feature arched windows, crown molding, chandelier lighting, and sliding-glass access to the backyard. The family room centers on a stone-surround fireplace with built-in display niches and opens directly into the kitchen, which is finished with granite counters, white cabinetry, stainless-steel appliances, a tumbled-stone backsplash, and a center island with seating. A walk-in pantry sits behind an etched-glass door, and a bay-window breakfast nook overlooks the yard. Upstairs, the primary suite features high ceilings and neighborhood/mountain views, with an en-suite bath finished in marble counters, a deep soaking tub, a frameless-glass walk-in shower, and dual walk-in closets. Connected by an open air balcony/hallway, three additional bedrooms and a full bathroom complete the spacious upstairs living space. Outside, professional landscaping, mature palms, and tiered stone retaining walls frame the property, while the side and back yards feature a collection of mature, producing citrus trees and a thriving avocado tree. A concrete-tile roof and attached 3-car garage with vent fan system, complete the exterior. Located in Riverside County with easy access to top-rated Corona schools, shopping, dining, parks, and the 91 and 15 freeways. This home is move-in ready and thoughtfully cared for throughout.

    Zillow last checked:

    Listing updated:

    Listed by:

    Tyler Stamets DRE #02034651 949-322-9506,

    Tandado Real Estate, Inc.,

    Angela Acosta DRE #01396825 760-533-9137,

    Tandado Real Estate, Inc.

    Bought with:

    Raghda Ali, DRE #02103857

    Keller Williams Realty

    Source: CRMLS,MLS#: ND26082227MLS LogoOriginating MLS: California Regional MLS

    Facts & features

    Interior

    Bedrooms & bathrooms
    • Bedrooms: 4
    • Bathrooms: 3
    • Full bathrooms: 2
    • 3/4 bathrooms: 1
    • Main level bathrooms: 1
    Rooms
    • Room types: Bedroom, Den, Entry/Foyer, Family Room, Foyer, Kitchen, Laundry, Loft, Living Room, Primary Bathroom, Primary Bedroom, Office, Other, Pantry, Retreat, Dining Room
    Primary bedroom
    • Features: Primary Suite
    Bathroom
    • Features: Bathtub, Jetted Tub, Stone Counters, Soaking Tub, Separate Shower, Upgraded, Walk-In Shower
    Pantry
    • Features: Walk-In Pantry
    Heating
    • Central, Solar
    Cooling
    • Central Air
    Appliances
    • Included: Dishwasher, Free-Standing Range, Disposal, Gas Range, Microwave, Refrigerator, Water Heater, Dryer, Washer
    • Laundry: Inside, Laundry Room
    Features
    • Built-in Features, Breakfast Area, Ceiling Fan(s), Separate/Formal Dining Room, Eat-in Kitchen, High Ceilings, Two Story Ceilings, All Bedrooms Up, Entrance Foyer, Loft, Primary Suite, Walk-In Pantry, Walk-In Closet(s)
    • Flooring: Carpet, Stone
    • Windows: Blinds
    • Has fireplace: Yes
    • Fireplace features: Family Room
    • Common walls with other units/homes: No Common Walls
    Interior area
    • Total interior livable area: 3,195 sqft

    Property

    Parking
    • Total spaces: 3
    • Parking features: Driveway, Garage Faces Front, Garage
    • Attached garage spaces: 3
    Features
    • Levels: Two
    • Stories: 2
    • Entry location: Front
    • Patio & porch: Covered, Patio
    • Exterior features: Barbecue
    • Pool features: None
    • Spa features: None
    • Fencing: Masonry,Wood
    • Has view: Yes
    • View description: Mountain(s), Neighborhood
    Lot
    • Size: 7,405 Square Feet
    • Features: Front Yard, Landscaped, Level, Sprinkler System, Yard
    Details
    • Parcel number: 113401023
    • Special conditions: Standard

    Construction

    Type & style
    • Home type: SingleFamily
    • Property subtype: Single Family Residence
    Materials
    • Stucco
    • Foundation: Slab
    • Roof: Concrete
    Condition
    • Turnkey
    • New construction: No
    • Year built: 1997

    Utilities & green energy

    • Electric: Electricity - On Property, Photovoltaics Seller Owned
    • Sewer: Public Sewer
    • Water: Public
    • Utilities for property: Cable Available, Electricity Connected, Natural Gas Connected, Sewer Connected, Water Connected
    Green energy
    • Energy generation: Solar

    Community & HOA

    Community
    • Features: Biking, Curbs, Suburban, Sidewalks
    • Security: Prewired, Security System, Closed Circuit Camera(s), Carbon Monoxide Detector(s)
    Location
    • Region: Corona

    Financial & listing details

    • Price per square foot: $296/sqft
    • Tax assessed value: $681,258
    • Annual tax amount: $7,784
    • Date on market: 4/21/2026
    • Cumulative days on market: 27 days
    • Listing terms: Cash,Conventional,FHA,VA Loan
    • Inclusions: All Appliances
    • Road surface type: Paved

    Price history

    DateEventPrice
    6/24/2026Sold$945,000-3.1%$296/sqft
    Source: CRMLS #ND26082227 Report a problem
    5/19/2026Pending sale$975,000$305/sqft
    Source: CRMLS #ND26082227 Report a problem
    4/21/2026Listed for sale$975,000+66.1%$305/sqft
    Source: CRMLS #ND26082227 Report a problem
    2/15/2017Sold$587,000-0.3%$184/sqft
    Source: Public Record Report a problem
    1/16/2017Pending sale$589,000$184/sqft
    Source: Keller Williams Realty #IG16766460 Report a problem
    12/27/2016Listed for sale$589,000+11.1%$184/sqft
    Source: Keller Williams Realty #IG16766460 Report a problem
    4/11/2014Sold$530,000+1%$166/sqft
    Source: Public Record Report a problem
    12/15/2013Listed for sale$524,900+16.7%$164/sqft
    Source: Realty Executives Elite Report a problem
    9/11/2011Listing removed$449,900$141/sqft
    Source: Smart Works Real Estate, Realtor #T110993355 Report a problem
    8/5/2011Listed for sale$449,900+4.6%$141/sqft
    Source: Smart Works Real Estate, Realtor #T110993355 Report a problem
    9/8/2008Sold$430,000-4.4%$135/sqft
    Source: Public Record Report a problem
    7/11/2008Listed for sale$449,900+30.4%$141/sqft
    Source: Century 21 #R805126 Report a problem
    3/20/2008Sold$345,000-58.2%$108/sqft
    Source: Public Record Report a problem
    3/22/2007Sold$825,000+103.2%$258/sqft
    Source: Public Record Report a problem
    2/6/2003Sold$406,000+29.3%$127/sqft
    Source: Public Record Report a problem
    12/3/2002Sold$313,900+36.8%$98/sqft
    Source: Public Record Report a problem
    4/30/1998Sold$229,500$72/sqft
    Source: Public Record Report a problem

    Public tax history

    YearProperty taxesTax assessment
    2025$7,784 +3.3%$681,258 +2%
    2024$7,532 +1.4%$667,901 +2%
    2023$7,429 +1.8%$654,806 +2%
    2022$7,295 +2%$641,968 +2%
    2021$7,153 0%$629,381 +1%
    2020$7,153 +2.3%$622,928 +2%
    2019$6,990 -6.5%$610,714 +2%
    2018$7,480 +3.7%$598,740 +7%
    2017$7,211 $559,805 +2%
    2016$7,211 +2.1%$548,829 +1.5%
    2015$7,063 +18.9%$540,588 +19.7%
    2014$5,942 $451,708 +0.5%
    2013-- $449,669 +11.6%
    2012-- $403,000 -1.5%
    2011-- $409,000 -0.2%
    2010-- $410,000 -0.5%
    2009-- $412,000 -41.1%
    2008-- $699,000 +63.3%
    2007-- $428,080 +2%
    2006-- $419,687 +2%
    2005-- $411,459 +11.2%
    2003-- $370,000 +49.2%
    2002-- $248,056 +2%
    2001$3,264 -11.5%$243,193 +2%
    2000$3,688 $238,426
    Find assessor info on the county website

    Neighborhood: South Corona

    Nearby schools

    GreatSchools rating
    Schools provided by the listing agent
    • High: Santiago

    Source: CRMLS. This data may not be complete. We recommend contacting the local school district to confirm school assignments for this home.

    Get a cash offer in 3 minutes
    Find out how much your home could sell for in as little as 3 minutes with a no-obligation cash offer.
    Estimated market value
    $945,000
    Get a cash offer in 3 minutes
    Find out how much your home could sell for in as little as 3 minutes with a no-obligation cash offer.
    Estimated market value
    $945,000