
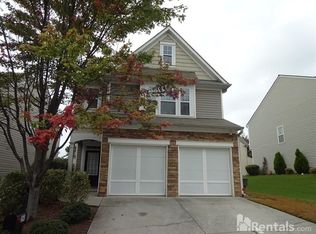
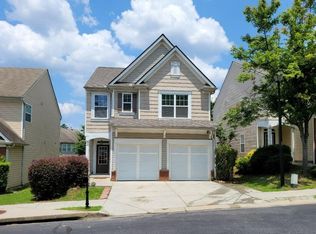
BACK ON THE MARKET AT NO FAULT OF THE SELLER! **The previous buyer terminated before completing a home inspection. The home is now completely empty, move-in ready, and ready for a quick sale.** Welcome to the Duluth home buyers have been hoping to find, warm, stylish, flexible, and close to the places that make everyday life easier. This inviting traditional home blends comfortable living spaces, a smart two-story layout, and a fenced backyard designed for everyday enjoyment. From the moment you step inside, the floor plan feels practical, welcoming, and easy to live in. **The main level offers a true entry, comfortable living room, separate dining room, kitchen, laundry room, and half bath, giving you defined spaces for relaxing, hosting, and daily routines. The kitchen has a fresh, stylish feel with dark cabinetry, stainless steel appliances, light countertops, modern hardware, and an easy connection to the dining area. The home also features a RainSoft whole-house filtered water system.** Upstairs, the spacious primary suite creates a quiet place to unwind with a generous bath, double vanity, and walk-in closets. Two additional bedrooms are also upstairs, along with a flexible bonus room that gives the home extra breathing room for an office, lounge, study space, media room, playroom, workout area, or creative space. **Out back, the fenced backyard is a true highlight with a spacious patio area that invites grilling, outdoor dining, pets, play, or simply enjoying a quiet evening at home.** Conveniently located near Downtown Duluth, shopping, dining, parks, entertainment, and major Gwinnett County routes, with zoning for McClure Health Science High School, this home offers the comfort, flexibility, and location buyers are excited to find. Schedule your showing today and take advantage of this second opportunity!
Closed
Zillow last checked:
Listing updated:
Bought with:
Carrie J Tallent, 249639
Chapman Hall Realtors Professionals
Source: GAMLS,MLS#: 10759847
Price history
| Date | Event | Price |
|---|---|---|
| 8/28/2026 | Sold | $370,000-3.9%$198/sqft |
Source:  GAMLS #10759847 Report a problem GAMLS #10759847 Report a problem | ||
| 7/27/2026 | Pending sale | $385,000$206/sqft |
Source: GAMLS #10759847 Report a problem | ||
| 6/22/2026 | Price change | $385,000-3.5%$206/sqft |
Source:  FMLS GA #7766965 Report a problem FMLS GA #7766965 Report a problem | ||
| 5/23/2026 | Price change | $399,000-3.9%$213/sqft |
Source: FMLS GA #7766965 Report a problem | ||
| 5/7/2026 | Listed for sale | $415,000+72.9%$222/sqft |
Source: GAMLS #10759847 Report a problem | ||
| 12/14/2018 | Sold | $240,000+0%$128/sqft |
Source: Public Record Report a problem | ||
| 11/30/2018 | Pending sale | $239,900$128/sqft |
Source: Keller Williams Realty Atlanta Partners #8452912 Report a problem | ||
| 11/16/2018 | Listed for sale | $239,900$128/sqft |
Source: Keller Williams Rlty Atl. Part #8452912 Report a problem | ||
| 10/12/2018 | Pending sale | $239,900$128/sqft |
Source: Keller Williams Realty Atlanta Partners #8452912 Report a problem | ||
| 9/14/2018 | Listed for sale | $239,900+51.8%$128/sqft |
Source: Keller Williams Rlty Atl. Part #8452912 Report a problem | ||
| 10/17/2013 | Sold | $158,000-5.1%$84/sqft |
Source:  FMLS GA #5186469 Report a problem FMLS GA #5186469 Report a problem | ||
| 8/3/2004 | Sold | $166,500$89/sqft |
Source: Public Record Report a problem | ||
Get a cash offer in 3 minutes
Find out how much your home could sell for in as little as 3 minutes with a no-obligation cash offer.
Estimated market value
$369,700
