Welcome to this beautifully refreshed four bedroom, two and a half-bath colonial located in highly sought after Doverwood Estates in Westlake. This classic home offers the perfect blend of timeless design and modern comfort, with thoughtful updates made throughout the years that make it truly move in ready. Step inside to a spacious and inviting layout that flows seamlessly across the main level. The living and dining areas feature beautiful hardwood floors, creating a warm and cohesive space ideal for both everyday living and entertaining. The kitchen offers granite countertops, abundant cabinetry, and a functional design plus a brand-new range and dishwasher! A convenient first floor half bath adds practicality to guests and daily living. A fantastic three season room extends from the main living area, offering a bright and versatile space to enjoy morning coffee, quiet evenings, or casual gatherings. The family room provides additional space to relax and unwind with a gas fireplace. Upstairs, you will find four well-sized bedrooms, each freshly painted and featuring brand new carpet throughout, providing a clean and modern feel. The primary suite includes its own private bath and walk-in closet, while the additional bedrooms share a full bath off the hallway. The partially finished basement adds valuable living space with a comfortable recreation area and a built-in bar, perfect for entertaining or movie nights. The other half of the basement features brand new carpet and offers plenty of room for storage, fitness equipment, or a workshop. Consistently maintained and updated through the years, this property reflects true pride in ownership. Attached is your generously sized two car garage. Located in one of Westlake’s most desirable neighborhoods, close to parks, schools, Crocker Park, and major highways, this is an exceptional opportunity to call Doverwood Estates home. Home warranty included for peace of mind.
Closed
$418,257
2965 Creekside Dr, Westlake, OH 44145
4beds
2,860sqft
Single Family Residence
Built in 1977
0.32 Acres Lot
$431,900 Zestimate®
$146/sqft
$3,230 Estimated rent
Home value
$431,900
$397,000 - $471,000
$3,230/mo
Zestimate® history
Owner options
List your home for rent
$3,230/mo
Rent Zestimate®
Find your next renter with Zillow Rental Manager. Plus, with online applications, you can quickly screen prospective tenants – for free.
$3,230/mo
Rent Zestimate®
Refinance and save
$2,951/mo
Est. payment
Refinancing to a lower rate could help reduce your monthly payments and save thousands over the life of the loan.
$2,951/mo
Est. payment
Explore your selling options
Work with a Zillow partner agent
Leverage their expertise and Zillow's premium Showcase listings to get your home seen by more buyers.
Get startedList with your own agent
Get your home in front of millions of buyers by listing it on Zillow.
Learn how to do itSell it yourself
Take full control of how buyers see your home on Zillow by listing For Sale by Owner (FSBO).
List your homeWhat's special
Gas fireplaceModern comfortWell-sized bedroomsPartially finished basementGranite countertopsTimeless designBuilt-in bar
Zillow last checked:
Listing updated:
Listed by:
Greg P Fusco 216-308-4818 gregfusco@howardhanna.com,
Howard Hanna,
Carolyn M Bentley 216-470-1502,
Howard Hanna
Bought with:
Beth Vecchio, 396277
Howard Hanna
Source: MLS Now,MLS#: 5155004Originating MLS: Akron Cleveland Association of REALTORS
Facts & features
Interior
Bedrooms & bathrooms
- Bedrooms: 4
- Bathrooms: 3
- Full bathrooms: 2
- 1/2 bathrooms: 1
- Main level bathrooms: 1
Primary bedroom
- Description: Flooring: Carpet
- Level: Second
- Dimensions: 18 x 13
Bedroom
- Description: Flooring: Carpet
- Level: Second
- Dimensions: 14 x 11
Bedroom
- Description: Flooring: Carpet
- Level: Second
- Dimensions: 15 x 11
Bedroom
- Description: Flooring: Carpet
- Level: Second
- Dimensions: 14 x 11
Primary bathroom
- Description: Flooring: Ceramic Tile
- Level: Second
- Dimensions: 7 x 3
Bathroom
- Description: Flooring: Ceramic Tile
- Level: Second
- Dimensions: 8 x 7
Dining room
- Description: Flooring: Wood
- Level: First
- Dimensions: 11 x 11
Family room
- Description: Flooring: Luxury Vinyl Tile
- Features: Fireplace
- Level: First
- Dimensions: 19 x 14
Kitchen
- Description: Flooring: Luxury Vinyl Tile
- Level: First
- Dimensions: 17 x 11
Laundry
- Description: Flooring: Luxury Vinyl Tile
- Level: First
- Dimensions: 8 x 6
Living room
- Description: Flooring: Wood
- Level: First
- Dimensions: 18 x 13
Sunroom
- Description: Flooring: Concrete
- Level: First
- Dimensions: 22 x 12
Heating
- Forced Air
Cooling
- Central Air
Appliances
- Included: Dishwasher, Range, Refrigerator
Features
- Basement: Full,Partially Finished,Sump Pump
- Number of fireplaces: 1
Interior area
- Total structure area: 2,860
- Total interior livable area: 2,860 sqft
- Finished area above ground: 2,288
- Finished area below ground: 572
Property
Parking
- Parking features: Attached, Garage
- Attached garage spaces: 2
Features
- Levels: Two
- Stories: 2
- Fencing: Back Yard,Chain Link,Full
Lot
- Size: 0.32 Acres
Details
- Parcel number: 21511080
Construction
Type & style
- Home type: SingleFamily
- Architectural style: Colonial
- Property subtype: Single Family Residence
Materials
- Vinyl Siding
- Roof: Asphalt
Condition
- Year built: 1977
Details
- Warranty included: Yes
Utilities & green energy
- Sewer: Public Sewer
- Water: Public
Community & HOA
Community
- Subdivision: Dover Wood Estates
HOA
- Has HOA: No
Location
- Region: Westlake
Financial & listing details
- Price per square foot: $146/sqft
- Tax assessed value: $361,700
- Annual tax amount: $6,297
- Date on market: 10/16/2025
- Cumulative days on market: 2 days
- Listing agreement: Exclusive Right To Sell
Price history
| Date | Event | Price |
|---|---|---|
| 11/7/2025 | Sold | $418,257+11.5%$146/sqft |
Source: Public Record Report a problem | ||
| 10/18/2025 | Pending sale | $375,000$131/sqft |
Source: MLS Now #5155004 Report a problem | ||
| 10/18/2025 | Contingent | $375,000$131/sqft |
Source: MLS Now #5155004 Report a problem | ||
| 10/16/2025 | Listed for sale | $375,000+94.3%$131/sqft |
Source: MLS Now #5155004 Report a problem | ||
| 7/30/1997 | Sold | $193,000+9%$67/sqft |
Source: Public Record Report a problem | ||
| 4/16/1993 | Sold | $177,000$62/sqft |
Source: MLS Now #607224 Report a problem | ||
Public tax history
| Year | Property taxes | Tax assessment |
|---|---|---|
| 2025 | $5,939 -1% | $126,600 |
| 2024 | $5,997 +18.2% | $126,600 +38.2% |
| 2023 | $5,076 +1.6% | $91,600 |
| 2022 | $4,994 -0.1% | $91,600 |
| 2021 | $5,001 -0.9% | $91,600 +8% |
| 2020 | $5,047 +0.7% | $84,810 +0% |
| 2019 | $5,014 +2% | $84,800 0% |
| 2018 | $4,916 -0.3% | $84,810 +6% |
| 2017 | $4,931 +1.1% | $80,010 |
| 2016 | $4,878 | $80,010 |
| 2015 | $4,878 +0.6% | $80,010 +3% |
| 2014 | $4,850 +1.5% | $77,670 |
| 2013 | $4,780 +3.6% | $77,670 |
| 2012 | $4,612 -4.2% | $77,670 -5% |
| 2011 | $4,814 +0.1% | $81,760 |
| 2010 | $4,811 +6.1% | $81,760 |
| 2009 | $4,533 -1.3% | $81,760 -5% |
| 2008 | $4,591 +2.2% | $86,070 |
| 2007 | $4,495 -0.2% | $86,070 |
| 2006 | $4,502 +22.5% | $86,070 +16.9% |
| 2005 | $3,676 +1.3% | $73,650 |
| 2004 | $3,628 +2.1% | $73,650 |
| 2003 | $3,554 +7.7% | $73,650 +9% |
| 2002 | $3,300 -45.2% | $67,550 |
| 2001 | $6,019 -0.1% | $67,550 |
| 2000 | $6,025 | $67,550 |
Find assessor info on the county website
Neighborhood: 44145
Nearby homes
- $431,5004 bd2 ba2.4k sqft2977 Creekside Dr, Westlake, OH 44145Off Market
- $503,2004 bd2 ba2.4k sqft2953 Creekside Dr, Westlake, OH 44145Off Market
- $441,3004 bd3 ba2.6k sqft2985 Creekside Dr, Westlake, OH 44145Off Market
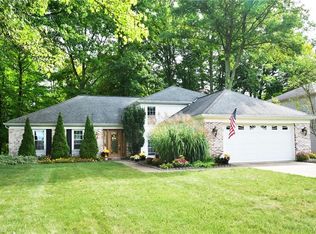
- $405,3004 bd2 ba2.3k sqft2941 Creekside Dr, Westlake, OH 44145Off Market
- $616,2004 bd2 ba3.4k sqft2940 Southwood Dr, Westlake, OH 44145Off Market
- $422,0004 bd3 ba2.6k sqft2952 Southwood Dr, Westlake, OH 44145Off Market
- $478,9004 bd2 ba2.6k sqft2928 Southwood Dr, Westlake, OH 44145Off Market
- $427,9004 bd2 ba2.5k sqft3001 Creekside Dr, Westlake, OH 44145Off Market
Nearby schools
GreatSchools rating
- 8/10Bassett Elementary SchoolGrades: PK-4Distance: 0.5 mi
- 8/10Lee Burneson Middle SchoolGrades: 7-8Distance: 0.9 mi
- 8/10Westlake High SchoolGrades: 9-12Distance: 1.3 mi
Schools provided by the listing agent
- District: Westlake CSD - 1832
Source: MLS Now. This data may not be complete. We recommend contacting the local school district to confirm school assignments for this home.
Get a cash offer in 3 minutes
Find out how much your home could sell for in as little as 3 minutes with a no-obligation cash offer.
Estimated market value
$431,900
Get a cash offer in 3 minutes
Find out how much your home could sell for in as little as 3 minutes with a no-obligation cash offer.
Estimated market value
$431,900
- Ohio
- Cuyahoga County
- Westlake
- 44145
- 2965 Creekside Dr
Nearby cities
Nearby zip codes
Other Westlake Topics
