Skip main navigation
Off market
  • $785,200

    2965 E Grant Ave, Williamstown, NJ 08094

    5beds
    4,832sqft
    SingleFamily
    Built in 1977
    1 Acres Lot
    $785,200 Zestimate®
    $163/sqft
    $4,477 Estimated rent

    Home value

    $785,200

    $722,000 - $856,000

    $4,477/mo

    Zestimate® history
    Loading
    Loading...

    Owner options

    List your home for rent

    $4,477/mo

    Rent Zestimate®

    Find your next renter with Zillow Rental Manager. Plus, with online applications, you can quickly screen prospective tenants – for free.

    Learn more

    $4,477/mo

    Rent Zestimate®

    Refinance and save

    $5,724/mo

    Est. payment

    Refinancing to a lower rate could help reduce your monthly payments and save thousands over the life of the loan.

    See today's rates

    $5,724/mo

    Est. payment

    Explore your selling options

    Work with a Zillow partner agent

    Leverage their expertise and Zillow's premium Showcase listings to get your home seen by more buyers.

    Get started

    List with your own agent

    Get your home in front of millions of buyers by listing it on Zillow.

    Learn how to do it

    Sell it yourself

    Take full control of how buyers see your home on Zillow by listing For Sale by Owner (FSBO).

    List your home

    What's special

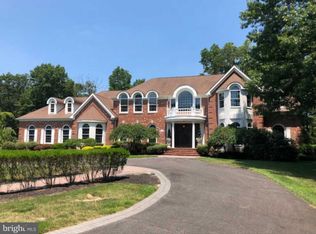
    Absolutely stunning 4 bedroom, 3 full and 2 half bath home on a sprawling 4.67-acres lot surrounded by trees! This gorgeous retreat is loaded with intricate details inside and out. A peaceful courtyard leads to the entry where French doors open to an incredible floor plan and showcase a leaded glass window, a coat closet, and a grand foyer with imported Italian Marble flooring. A true split level, step up into a formal living room with vaulted cathedral ceilings highlighted by exposed beams, picturesque leaded glass windows with views of the peaceful front yard, and a stone, double-sided gas fireplace and a glass chandelier imported from Italy. Adjoining the living room is an incredible formal dining room with a stacked stone wall, exposed beams in the vaulted ceiling a full wall of windows, hardwood flooring, a gas fireplace and two 12 foot stained glass windows accentuating the charm of this room. Viking Stainless Appliances, glass front cabinets, tile work, brickwork, granite countertops and a gas fireplace are just a few of the features that adorn the eat-in kitchen that overlooks the family room. Rich woodwork, intricate details on the ceiling, highlight the oversized living room which also hosts another set of French doors that lead to the back patio and even more amazing views. A detailed paver patio extends into the yard and provides access to the full-size tennis court and detached 2-car garage and is surrounded by mature landscaping, and plenty of room to add an in-ground pool! A breathtaking master suite that overlooks the tennis court has built-ins a private bath, large walk in closet, stained glass windows and a huge office with rich woodwork imported from the Middle East, pillars, and enough room for a couch and a desk with chairs. The master bath has a Jacuzzi bathtub, stained glass windows, marble flooring and marble walls. Each of the other 3 bedrooms are also spacious and come with their own set of infinite details. The other two full bathrooms upstairs includes a unique claw foot tub and hand painted windows. The other has an extra large shower with steam, white marble sink, stained glass windows and tile flooring. Love to entertain? Then we have a parlor perfect for a pool table and a finished basement currently set up with a ping pong table, full-size arcade games, big-screen tv, table shuffleboard, a powder room, 4 large closets and a stairway to outside. The details in this home are hard to describe as it is a true masterpiece and should be seen in person. The roof is approximately 12 years old, newer high-efficiency AC and heater, hidden (secret) storage room with a hobby area featuring yet another set of stained glass windows, sitting room, laundry room, 2 walk-in closets and tv room are just a few of the upgrades and amenities. The tv room boasts hardwood floors, 2 large storage closets, an antique brass chandelier, leaded glass windows, stained glass windows and doors imported from England, and the wooden stairway to the basement are covered by oriental Karastan carpets. The attic has automatic fans and a ton of storage space with shelving. The is a generator for when the electric may go out, recently redone asphalt driveway and the property has solar panels that produce income for the owners and only cost them 5 cents on every electric bill. Take a tour with our virtual video, but schedule your appointment today to see this gorgeous home! FYI Potentially an in law suite/5th bedroom on the main level. It's currently being used for storage and will be cleaned out. The 4th bedroom is on 2nd level and is currently being used as a workout room! Call our office today for more information and your private tour!!!!

    This property is off market, which means it's not currently listed for sale or rent on Zillow. This may be different from what's available on other websites or public sources.
    Facts & features

    Interior

    Bedrooms & bathrooms
    • Bedrooms: 5
    • Bathrooms: 5
    • Full bathrooms: 3
    • 1/2 bathrooms: 2
    Heating
    • Forced air
    Cooling
    • Central
    Appliances
    • Included: Dryer, Garbage disposal, Microwave, Range / Oven
    Features
    • Walk-In Closet(s), Other, Built-Ins, Eat-in Kitchen, Soaking Tub, Exposed Beams, Wood Floors, Attic, Formal/Separate Dining Room, Breakfast Area, Upgraded Countertops, Kitchen - Gourmet, Stain/Lead Glass, Primary Bath(s)
    • Flooring: Hardwood
    • Has fireplace: Yes
    Interior area
    • Total interior livable area: 4,832 sqft
    • Finished area below ground: 0

    Property

    Parking
    • Total spaces: 4
    • Parking features: Garage - Attached, Garage - Detached
    Accessibility
    • Accessibility features: Other
    Features
    • Exterior features: Other
    Lot
    • Size: 1 Acres
    Details
    • Parcel number: 0500602000000015
    • Special conditions: Standard

    Construction

    Type & style
    • Home type: SingleFamily
    • Architectural style: Contemporary
    Condition
    • Year built: 1977

    Community & HOA

    Location
    • Region: Williamstown
    • Municipality: FRANKLIN TWP

    Financial & listing details

    • Price per square foot: $163/sqft
    • Tax assessed value: $427,100
    • Annual tax amount: $15,598

    Price history

    DateEventPrice
    11/9/2020Sold$600,000$124/sqft
    Source: Agent Provided Report a problem
    9/29/2020Pending sale$600,000$124/sqft
    Source: Keller Williams Realty - Washington Township #NJGL246256 Report a problem
    9/29/2020Listed for sale$600,000$124/sqft
    Source: Keller Williams Realty - Washington Township #NJGL246256 Report a problem
    8/11/2020Listing removed$600,000$124/sqft
    Source: Keller Williams Realty #NJGL246256 Report a problem
    6/10/2020Pending sale$600,000$124/sqft
    Source: Keller Williams Realty - Washington Township #NJGL246256 Report a problem
    2/12/2020Price change$600,000-20%$124/sqft
    Source: Keller Williams Realty - Washington Township #NJGL246256 Report a problem
    10/24/2019Price change$750,000-11.8%$155/sqft
    Source: Keller Williams Realty - Washington Township #NJGL246256 Report a problem
    8/16/2019Listed for sale$850,000+4622.2%$176/sqft
    Source: Keller Williams Realty - Washington Township #NJGL246256 Report a problem
    8/18/2006Sold$18,000$4/sqft
    Source: Agent Provided Report a problem

    Public tax history

    YearProperty taxesTax assessment
    2025$15,598 $427,100
    2024$15,598 $427,100 +2.1%
    2023-- $418,500
    2022-- $418,500
    2021$14,995 +5.2%$418,500 +2.4%
    2020$14,248 +214%$408,500
    2019$4,537 $408,500
    2018$4,537 -66.8%$408,500
    2017$13,664 +4.1%$408,500
    2016$13,121 +6%$408,500
    2015$12,377 +2.6%$408,500
    2014$12,058 $408,500 +34.4%
    2005-- $303,900
    2004-- $303,900
    2003-- $303,900
    2002-- $303,900
    2001-- $303,900
    Find assessor info on the county website

    Neighborhood: 08094

    Nearby schools

    GreatSchools rating
    Schools provided by the listing agent
    • Elementary: JANVIER
    • Middle: DELSEA REGIONAL M.S.
    • High: DELSEA REGIONAL H.S.
    • District: DELSEA REGIONAL HIGH SCHO SCHOOLS

    Source: The MLS. This data may not be complete. We recommend contacting the local school district to confirm school assignments for this home.

    Get a cash offer in 3 minutes
    Find out how much your home could sell for in as little as 3 minutes with a no-obligation cash offer.
    Estimated market value
    $785,200
    Get a cash offer in 3 minutes
    Find out how much your home could sell for in as little as 3 minutes with a no-obligation cash offer.
    Estimated market value
    $785,200