One of the truly great and remarkable mansions located in the famed Historical Fairmount Mile, this Jacobean inspired English manor is an architectural treasure! Designed by architect Frederic Striebinger, this home is filled with exquisite plaster detailing and magnificent wood paneling throughout. Recently updated to perfection, the home has all of the modern amenities including a spectacular kitchen, beautifully updated bathrooms, and central air! The breathtaking walnut paneled foyer sets the stage for this home with its grand staircase which is highlighted by a two-story leaded glass window wall. Flanking the foyer are the spectacular formal living and dining rooms designed for grand scale entertaining! At the heart of this home is the recently designed gourmet dream kitchen featuring double islands, high-end stainless steel appliances, granite countertops, a butler's pantry, and a sunny breakfast room. Also featured on the first floor is a handsome paneled library with fireplace, glass walled sunroom, screened veranda, and more! The expansive second floor has the most luxurious owner's wing with a private sitting room, two bathrooms, and two walk-in dressing rooms. Three other main bedrooms all have private en-suite bathrooms. There are 3 additional ancillary bedrooms on the second floor as well as a third floor bedroom suite. Also on the third floor is the one of kind ballroom which is the perfect spot for the ultimate party featuring its own private stage! There is even a finished lower level club room with a walk-in wet bar. Additional highlights of this home include a 3 car attached, first and second floor laundry rooms, and a beautifully landscaped yard.
Closed
$1,685,000
2965 Fairmount Blvd, Cleveland Heights, OH 44118
8beds
11,081sqft
Single Family Residence
Built in 1915
0.65 Acres Lot
$1,728,500 Zestimate®
$152/sqft
$2,167 Estimated rent
Home value
$1,728,500
$1.64M - $1.81M
$2,167/mo
Zestimate® history
Owner options
List your home for rent
$2,167/mo
Rent Zestimate®
Find your next renter with Zillow Rental Manager. Plus, with online applications, you can quickly screen prospective tenants – for free.
$2,167/mo
Rent Zestimate®
Refinance and save
$9,820/mo
Est. payment
Refinancing to a lower rate could help reduce your monthly payments and save thousands over the life of the loan.
$9,820/mo
Est. payment
Explore your selling options
Work with a Zillow partner agent
Leverage their expertise and Zillow's premium Showcase listings to get your home seen by more buyers.
Get startedList with your own agent
Get your home in front of millions of buyers by listing it on Zillow.
Learn how to do itSell it yourself
Take full control of how buyers see your home on Zillow by listing For Sale by Owner (FSBO).
List your homeWhat's special
Double islandsSpectacular kitchenMagnificent wood paneling throughoutBreathtaking walnut paneled foyerHigh-end stainless steel appliancesGranite countertopsWalk-in dressing rooms
Zillow last checked:
Listing updated:
Listed by:
Adam S Kaufman 216-831-7370 adamkaufman@howardhanna.com,
Howard Hanna
Bought with:
Adam S Kaufman, 351481
Howard Hanna
Source: MLS Now,MLS#: 5183390Originating MLS: Akron Cleveland Association of REALTORS
Facts & features
Interior
Bedrooms & bathrooms
- Bedrooms: 8
- Bathrooms: 9
- Full bathrooms: 6
- 1/2 bathrooms: 3
- Main level bathrooms: 1
Primary bedroom
- Description: Flooring: Wood
- Features: Fireplace
- Level: Second
- Dimensions: 24 x 20
Bedroom
- Description: Flooring: Wood
- Features: Walk-In Closet(s)
- Level: Second
- Dimensions: 22 x 18
Bedroom
- Description: Flooring: Wood
- Level: Second
- Dimensions: 16 x 11
Bedroom
- Description: Flooring: Wood
- Level: Second
- Dimensions: 16 x 11
Bedroom
- Description: Flooring: Wood
- Level: Second
- Dimensions: 13 x 12
Bedroom
- Description: Flooring: Wood
- Features: Built-in Features
- Level: Second
- Dimensions: 20 x 20
Bedroom
- Description: Flooring: Wood
- Features: Built-in Features, Walk-In Closet(s)
- Level: Second
- Dimensions: 22 x 18
Primary bathroom
- Description: Flooring: Tile
- Level: Second
- Dimensions: 18 x 11
Bonus room
- Description: adjoining to master bedroom, private powder room,Flooring: Wood
- Level: Second
- Dimensions: 20 x 19
Bonus room
- Description: Ballroom,Flooring: Wood
- Level: Third
- Dimensions: 40 x 26
Bonus room
- Description: enclosed heated porch,Flooring: Tile
- Level: First
- Dimensions: 16 x 11
Dining room
- Description: Flooring: Wood
- Level: First
- Dimensions: 19 x 18
Eat in kitchen
- Description: Flooring: Wood
- Level: First
- Dimensions: 23 x 18
Entry foyer
- Description: Flooring: Marble
- Level: First
- Dimensions: 26 x 14
Laundry
- Description: Flooring: Wood
- Level: First
- Dimensions: 18 x 12
Library
- Description: Flooring: Wood
- Features: Bookcases, Built-in Features, Fireplace
- Level: First
- Dimensions: 20 x 17
Living room
- Description: Flooring: Wood
- Features: Built-in Features, Fireplace
- Level: First
- Dimensions: 30 x 20
Recreation
- Description: Flooring: Luxury Vinyl Tile
- Features: Fireplace
- Level: Lower
- Dimensions: 28 x 20
Sitting room
- Description: Flooring: Tile
- Level: First
- Dimensions: 16 x 11
Sunroom
- Description: Flooring: Tile
- Level: First
- Dimensions: 20 x 11
Heating
- Forced Air, Gas, Hot Water, Steam
Cooling
- Central Air
Appliances
- Included: Dryer, Dishwasher, Microwave, Range, Refrigerator, Washer
- Laundry: Main Level, Upper Level
Features
- Basement: Partially Finished
- Number of fireplaces: 4
- Fireplace features: Library, Living Room, Primary Bedroom, Recreation Room
Interior area
- Total structure area: 11,081
- Total interior livable area: 11,081 sqft
- Finished area above ground: 7,729
- Finished area below ground: 3,352
Property
Parking
- Parking features: Garage, Storage
- Garage spaces: 3
Features
- Levels: Three Or More
- Patio & porch: Rear Porch, Glass Enclosed, Patio
Lot
- Size: 0.65 Acres
Details
- Parcel number: 68623012
- Special conditions: Standard
Construction
Type & style
- Home type: SingleFamily
- Architectural style: Tudor
- Property subtype: Single Family Residence
Materials
- Brick, Stone
- Roof: Slate
Condition
- Year built: 1915
Details
- Warranty included: Yes
Utilities & green energy
- Sewer: Public Sewer
- Water: Public
Community & HOA
Community
- Subdivision: Shaker Heights Land Companys Sub
HOA
- Has HOA: No
Location
- Region: Cleveland Heights
Financial & listing details
- Price per square foot: $152/sqft
- Tax assessed value: $1,550,000
- Annual tax amount: $45,506
- Date on market: 2/25/2026
- Cumulative days on market: 205 days
- Listing agreement: Exclusive Right To Sell
- Listing terms: Cash,Conventional
Price history
| Date | Event | Price |
|---|---|---|
| 5/19/2026 | Sold | $1,685,000-7.7%$152/sqft |
Source: Public Record Report a problem | ||
| 4/23/2026 | Contingent | $1,825,000$165/sqft |
Source: MLS Now #5183390 Report a problem | ||
| 2/25/2026 | Listed for sale | $1,825,000-3.9%$165/sqft |
Source: MLS Now #5183390 Report a problem | ||
| 2/3/2026 | Listing removed | $1,899,000$171/sqft |
Source: MLS Now #5161084 Report a problem | ||
| 10/2/2025 | Listed for sale | $1,899,000+22.5%$171/sqft |
Source: MLS Now #5161084 Report a problem | ||
| 11/4/2022 | Sold | $1,550,000-11.4%$140/sqft |
Source:  MLS Now #4400684 Report a problem MLS Now #4400684 Report a problem | ||
| 10/10/2022 | Pending sale | $1,750,000$158/sqft |
Source: MLS Now #4400684 Report a problem | ||
| 9/15/2022 | Contingent | $1,750,000$158/sqft |
Source: MLS Now #4400684 Report a problem | ||
| 8/18/2022 | Listed for sale | $1,750,000+141.4%$158/sqft |
Source: MLS Now #4400684 Report a problem | ||
| 6/3/2021 | Sold | $725,000$65/sqft |
Source: Public Record Report a problem | ||
| 5/14/2021 | Pending sale | $725,000$65/sqft |
Source: MLS Now #4270379 Report a problem | ||
| 5/9/2021 | Contingent | $725,000$65/sqft |
Source: MLS Now #4270379 Report a problem | ||
| 5/8/2021 | Listed for sale | $725,000$65/sqft |
Source: MLS Now #4270379 Report a problem | ||
| 5/6/2021 | Contingent | $725,000$65/sqft |
Source: MLS Now #4270379 Report a problem | ||
| 4/29/2021 | Listed for sale | $725,000$65/sqft |
Source: MLS Now #4270379 Report a problem | ||
Public tax history
| Year | Property taxes | Tax assessment |
|---|---|---|
| 2025 | $45,263 -2.1% | $542,500 |
| 2024 | $46,222 +0.5% | $542,500 +28.6% |
| 2023 | $45,993 +91.6% | $421,750 +90.7% |
| 2022 | $24,001 +8.6% | $221,200 |
| 2021 | $22,098 -6.8% | $221,200 +3% |
| 2020 | $23,698 -0.7% | $214,760 |
| 2019 | $23,864 +5.5% | $214,760 |
| 2018 | $22,618 -6.3% | $214,760 +0.6% |
| 2017 | $24,144 +5.7% | $213,400 |
| 2016 | $22,836 | $213,400 |
| 2015 | $22,836 +8.4% | $213,400 +8% |
| 2014 | $21,073 +4.3% | $197,580 |
| 2013 | $20,195 +8.3% | $197,580 |
| 2012 | $18,640 -0.3% | $197,580 -2.9% |
| 2011 | $18,689 +7.2% | $203,390 |
| 2010 | $17,431 +1% | $203,390 |
| 2009 | $17,261 -4.3% | $203,390 -8.8% |
| 2008 | $18,042 +3% | $223,020 |
| 2007 | $17,508 +4% | $223,020 |
| 2006 | $16,841 -0.3% | $223,020 +7.7% |
| 2005 | $16,894 +0.6% | $207,000 |
| 2004 | $16,789 +10.9% | $207,000 |
| 2003 | $15,138 +5.1% | $207,000 +13.7% |
| 2002 | $14,402 -49.7% | $182,000 |
| 2001 | $28,610 +0.4% | $182,000 |
| 2000 | $28,501 | $182,000 |
Find assessor info on the county website
Neighborhood: 44118
Nearby homes
- $1,013,5008 bd6 ba6.3k sqft2959 Fairmount Blvd, Cleveland Heights, OH 44118Off Market
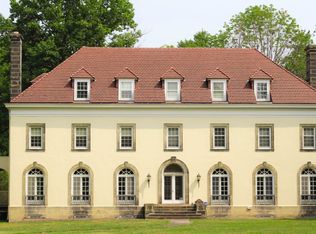
- $709,1007 bd5 ba4.6k sqft2976 Monmouth Rd, Cleveland Heights, OH 44118Off Market
- $406,1003 bd2 ba1.5k sqft2999 Fairmount Blvd, Cleveland Heights, OH 44118Off Market
- $843,5006 bd5 ba3.6k sqft2945 Fairmount Blvd, Cleveland Heights, OH 44118Off Market
- $1,027,0003 bd1 ba8.5k sqft3001 Fairmount Blvd, Cleveland Heights, OH 44118Off Market
- $764,3006 bd3 ba5.4k sqft2988 Monmouth Rd, Cleveland Hts, OH 44118Off Market
- $1,082,0006 bd5 ba-- sqft3001 Fairmount Blvd, Cleveland, OH 44106Off Market
- $825,0005 bd4 ba5.5k sqft2992 Monmouth Rd, Cleveland Heights, OH 44118Sold
Nearby schools
GreatSchools rating
- 6/10Fairfax Elementary SchoolGrades: K-5Distance: 0.4 mi
- 6/10Roxboro Middle SchoolGrades: 6-8Distance: 1 mi
- 6/10Cleveland Heights High SchoolGrades: 9-12Distance: 1 mi
Schools provided by the listing agent
- District: Cleveland Hts-Univer - 1810
Source: MLS Now. This data may not be complete. We recommend contacting the local school district to confirm school assignments for this home.
Get a cash offer in 3 minutes
Find out how much your home could sell for in as little as 3 minutes with a no-obligation cash offer.
Estimated market value
$1,728,500
Get a cash offer in 3 minutes
Find out how much your home could sell for in as little as 3 minutes with a no-obligation cash offer.
Estimated market value
$1,728,500
- Ohio
- Cuyahoga County
- Cleveland Heights
- 44118
- 2965 Fairmount Blvd
Nearby cities
Nearby zip codes
Other Cleveland Heights Topics
- Apartments for Rent in 44118
- Houses for Sale in 44118
- Houses for Rent in 44118
- 44118 Real Estate
- Cleveland Heights Condos
- Houses for Sale in Cleveland Heights
- Newest Listings in Cleveland Heights
- Cleveland Heights Home Values
- Cleveland Heights Real Estate Agents
- Cleveland Heights Refinance
- Cleveland Heights Mortgage Rates
