Charming 1-owner all brick home in a beautiful country setting on a very nice 1-acre lot! This home has been well loved and taken care of and it shows! House features approx. 1,600 sq. ft. of living space, kitchen with all appliances and an abundance of cabinets with granite counter tops, dining area, separate living room, Florida room with fireplace, replacement windows, C/H/A, 1-car attached garage with a spacious utility room that includes washer & dryer and more! This gorgeous home is nestled perfectly on a 1+ acre lot that has been perfectly landscaped! Other improvements include a blacktop drive and storage building with ample space for your tools and mowers! Check it out! You will love it! Enjoy the peace of the country and be only minutes from town!
Under contract - showing
$319,900
2965 Fort Blount Rd, Hartsville, TN 37074
3beds
1,616sqft
Single Family Residence, Residential
Built in 1974
1 Acres Lot
$-- Zestimate®
$198/sqft
$-- HOA
What's special
All brick homeBeautiful country settingBlacktop driveReplacement windowsKitchen with all appliancesFlorida room with fireplaceDining area
- 102 days |
- 293 |
- 14 |
Zillow last checked:
Listing updated:
Listed by:
Matthew Carman 615-633-8717,
Gene Carman Real Estate & Auctions 615-666-2783,
Bryce Carman 615-633-5202,
Gene Carman Real Estate & Auctions
Source: RealTracs MLS as distributed by MLS GRID,MLS#: 3198337
Facts & features
Interior
Bedrooms & bathrooms
- Bedrooms: 3
- Bathrooms: 2
- Full bathrooms: 2
- Main level bedrooms: 3
Bedroom 1
- Features: Full Bath
- Level: Full Bath
- Area: 132 Square Feet
- Dimensions: 12x11
Bedroom 2
- Features: Extra Large Closet
- Level: Extra Large Closet
- Area: 132 Square Feet
- Dimensions: 12x11
Bedroom 3
- Features: Extra Large Closet
- Level: Extra Large Closet
- Area: 143 Square Feet
- Dimensions: 13x11
Primary bathroom
- Features: Primary Bedroom
- Level: Primary Bedroom
Dining room
- Features: Combination
- Level: Combination
- Area: 192 Square Feet
- Dimensions: 16x12
Kitchen
- Area: 169 Square Feet
- Dimensions: 13x13
Living room
- Features: Separate
- Level: Separate
- Area: 216 Square Feet
- Dimensions: 18x12
Other
- Features: Utility Room
- Level: Utility Room
- Area: 104 Square Feet
- Dimensions: 13x8
Other
- Features: Florida Room
- Level: Florida Room
- Area: 280 Square Feet
- Dimensions: 20x14
Heating
- Central, Propane
Cooling
- Central Air, Electric
Appliances
- Included: Electric Oven, Cooktop, Dishwasher, Dryer, Microwave, Refrigerator, Washer
- Laundry: Electric Dryer Hookup, Washer Hookup
Features
- Ceiling Fan(s), High Speed Internet, Kitchen Island
- Flooring: Wood, Tile
- Basement: Crawl Space
- Number of fireplaces: 1
- Fireplace features: Gas
Interior area
- Total structure area: 1,616
- Total interior livable area: 1,616 sqft
- Finished area above ground: 1,616
Property
Parking
- Total spaces: 3
- Parking features: Garage Faces Rear, Asphalt, Circular Driveway
- Attached garage spaces: 1
- Uncovered spaces: 2
Features
- Levels: One
- Stories: 1
- Patio & porch: Porch, Covered
Lot
- Size: 1 Acres
Details
- Additional structures: Storage
- Parcel number: 025 00601 000
- Special conditions: Standard
Construction
Type & style
- Home type: SingleFamily
- Property subtype: Single Family Residence, Residential
Materials
- Brick
- Roof: Shingle
Condition
- New construction: No
- Year built: 1974
Utilities & green energy
- Sewer: Septic Tank
- Water: Public
- Utilities for property: Electricity Available, Water Available
Community & HOA
Community
- Subdivision: None
HOA
- Has HOA: No
Location
- Region: Hartsville
Financial & listing details
- Price per square foot: $198/sqft
- Tax assessed value: $138,900
- Annual tax amount: $729
- Date on market: 5/8/2026
- Electric utility on property: Yes
Estimated market value
Not available
Estimated sales range
Not available
Not available
Price history
| Date | Event | Price |
|---|---|---|
| 7/25/2026 | Contingent | $319,900$198/sqft |
Source:  RealTracs MLS as distributed by MLS GRID #3198337 Report a problem RealTracs MLS as distributed by MLS GRID #3198337 Report a problem | ||
| 7/13/2026 | Listed for sale | $319,900$198/sqft |
Source: RealTracs MLS as distributed by MLS GRID #3198337 Report a problem | ||
| 6/22/2026 | Listing removed | $319,900$198/sqft |
Source: RealTracs MLS as distributed by MLS GRID #3198337 Report a problem | ||
| 5/29/2026 | Contingent | $319,900$198/sqft |
Source: RealTracs MLS as distributed by MLS GRID #3198337 Report a problem | ||
| 5/20/2026 | Listed for sale | $319,900$198/sqft |
Source: RealTracs MLS as distributed by MLS GRID #3198337 Report a problem | ||
| 5/16/2026 | Contingent | $319,900$198/sqft |
Source: RealTracs MLS as distributed by MLS GRID #3198337 Report a problem | ||
| 5/8/2026 | Listed for sale | $319,900$198/sqft |
Source: RealTracs MLS as distributed by MLS GRID #3198337 Report a problem | ||
Public tax history
| Year | Property taxes | Tax assessment |
|---|---|---|
| 2025 | $729 +5.7% | $34,725 |
| 2024 | $690 | $34,725 |
| 2023 | $690 +2.6% | $34,725 |
| 2022 | $673 -4.4% | $34,725 +20.3% |
| 2021 | $704 | $28,875 |
| 2020 | $704 | $28,875 |
| 2019 | $704 +7.1% | $28,875 +28.6% |
| 2018 | $658 +10.2% | $22,450 +8.1% |
| 2017 | $597 | $20,775 |
| 2016 | $597 | $20,775 |
| 2015 | $597 -14.3% | $20,775 -6.9% |
| 2014 | $697 -26.8% | $22,325 -0.1% |
| 2013 | $952 +1.7% | $22,347 +1.7% |
| 2012 | $936 +2.9% | $21,972 |
| 2011 | $910 | $21,972 |
| 2010 | -- | $21,972 |
| 2009 | -- | $21,972 +9.7% |
| 2008 | $617 | $20,034 |
| 2007 | $617 | $20,034 |
| 2006 | $617 | $20,034 |
| 2005 | $617 -20.8% | $20,034 |
| 2004 | $779 +35.6% | $20,034 +1.1% |
| 2002 | $575 | $19,820 |
| 2001 | -- | $19,820 -75% |
| 2000 | -- | $79,278 |
Find assessor info on the county website
Monthly payment
Est. payment
Payment breakdown
Explore the cost of this home by adjusting the details. Changes won't be saved.Climate risks
Neighborhood: 37074
Nearby schools
GreatSchools rating
- 6/10Trousdale County Elementary SchoolGrades: PK-5Distance: 4.1 mi
- 8/10Trousdale County High SchoolGrades: 7,9-12Distance: 5.3 mi
- 9/10Jim Satterfield Middle SchoolGrades: 6-8Distance: 5.3 mi
Schools provided by the listing agent
- Elementary: Trousdale Co Elementary
- Middle: Jim Satterfield Middle School
- High: Trousdale Co High School
Source: RealTracs MLS as distributed by MLS GRID. This data may not be complete. We recommend contacting the local school district to confirm school assignments for this home.
- $308,000-- bd1 ba600 sqft2920 Fort Blount Rd, Hartsville, TN 37074Off Market
- $407,500-- bd2 ba1.9k sqft3065 Fort Blount Rd, Hartsville, TN 37074Off Market
- $28,800-- bd-- ba960 sqft2900 Fort Blount Rd, Hartsville, TN 37074Off Market
- $223,500-- bd-- ba1.2k sqft3030 Fort Blount Rd, Hartsville, TN 37074Off Market
- $38,7003 bd2 ba1.4k sqft1705 Lick Creek Rd, Hartsville, TN 37074Off Market
- $101,5004 acres3125 Fort Blount Rd, Hartsville, TN 37074Off Market
- $155,700-- bd-- ba1.2k sqft1765 Lick Creek Rd, Hartsville, TN 37074Off Market
- $607,800-- bd2 ba1.2k sqft2945 Fort Blount Rd, Hartsville, TN 37074Off Market
A local agent can set up tours, give advice and negotiate with sellers.
Similar homes
- $347,9873 bd2 ba1.3k sqft210 Crenshaw Rd, Hartsville, TN 37074For Sale
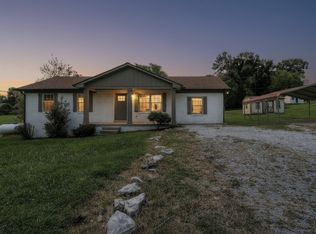
 MLS ID #3288268, Taylor Chambliss. RealTracs MLS as distributed by MLS GRID
 - $429,9003 bd1 ba1.8k sqft9680 Highway 25 E, Hartsville, TN 37074For Sale
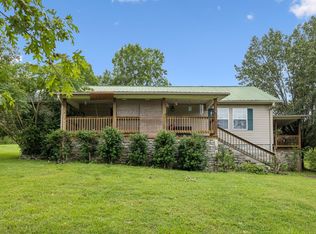 MLS ID #3314687, Josh Cannon. RealTracs MLS as distributed by MLS GRID
 - $332,9993 bd2 ba1.4k sqft78 Angela Ln, Westmoreland, TN 37186For Sale
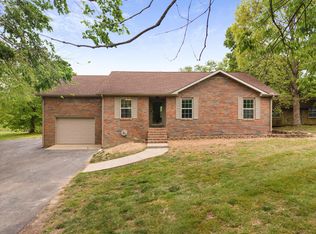 MLS ID #3512975, Beth Oertel. RealTracs MLS as distributed by MLS GRID
 - $319,9003 bd2 ba1.5k sqft813 W Spring St, Lebanon, TN 37087For Sale
 MLS ID #3247507, Matthew Meridieth. RealTracs MLS as distributed by MLS GRID
 - $419,0003 bd2 ba1.6k sqft100 Mockingbird Ln, Hartsville, TN 37074For SaleMLS ID #3261059, Sherry Bowman. RealTracs MLS as distributed by MLS GRID
- $319,9003 bd2 ba1.4k sqft420 Douglas Ln, Lafayette, TN 37083For SaleMLS ID #3314656, Whitney Shrum. RealTracs MLS as distributed by MLS GRID
- $309,9003 bd2 ba1.5k sqft260 Miller Rd, Lafayette, TN 37083For SaleMLS ID #3506160, Bob Tucker. RealTracs MLS as distributed by MLS GRID
- $299,9003 bd2 ba1.3k sqft8229 Galen Rd, Lafayette, TN 37083For SaleMLS ID #3512923, Ben D. Bray. RealTracs MLS as distributed by MLS GRID
- $249,9003 bd1 ba2k sqft112 Cato St, Hartsville, TN 37074For SaleMLS ID #3499860, Matthew Carman. RealTracs MLS as distributed by MLS GRID
- $325,0003 bd2 ba1.3k sqft2976 Shrum Cemetery Rd, Westmoreland, TN 37186For SaleMLS ID #3193877, Stewart Halcomb. RealTracs MLS as distributed by MLS GRID
- $307,5003 bd2 ba1.3k sqft411 Purtle Rd, Lafayette, TN 37083For SaleMLS ID #3332221, Kammy Huddleston. RealTracs MLS as distributed by MLS GRID
- $399,9004 bd3 ba2.2k sqft450 Bridle Path Ln, Hartsville, TN 37074For SaleMLS ID #3255451, Matthew Carman. RealTracs MLS as distributed by MLS GRID
- $449,9003 bd3 ba2.3k sqft400 Mockingbird Ln, Hartsville, TN 37074For SaleMLS ID #3402436, Lori (Briana) Morgan. RealTracs MLS as distributed by MLS GRID
- $349,9003 bd2 ba1.6k sqft1406 Ellington Dr, Lafayette, TN 37083For SaleMLS ID #3221153, Matthew Carman. RealTracs MLS as distributed by MLS GRID
- $329,9993 bd1 ba1.7k sqft147 Sloan Branch Rd, Pleasant Shade, TN 37145For SaleMLS ID #3059652, Judy R. Smith. RealTracs MLS as distributed by MLS GRID
- $335,0003 bd3 ba1.6k sqft5245 Galen Rd, Lafayette, TN 37083For SaleMLS ID #3322302, Morgan Smith. RealTracs MLS as distributed by MLS GRID
- $299,9003 bd2 ba1.7k sqft1009 Due West Cir, Lafayette, TN 37083For SaleMLS ID #3272054, Jordan Marcellino. RealTracs MLS as distributed by MLS GRID
- $349,9003 bd3 ba1.5k sqft377 Rawls Creek Rd, Gordonsville, TN 38563For SaleMLS ID #3304728, Caiti Vaden. RealTracs MLS as distributed by MLS GRID
- $308,0003 bd2 ba1.4k sqft322 Joyce Cir, Lafayette, TN 37083For SaleMLS ID #3234698, Connie Scheffer. RealTracs MLS as distributed by MLS GRID
- $319,0002 bd2 ba1.5k sqft590 Leath Chapel Rd, Bethpage, TN 37022For SaleMLS ID #3183987, Elizabeth Taylor. RealTracs MLS as distributed by MLS GRID
