******Price Improvement********
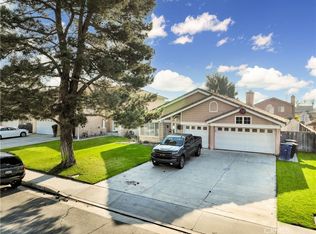
Delightful 5-bedroom home nestled in Ontario Ranch. Constructed in 1992 and offering 2,048 sq ft of living space on a generous 6,600 sq ft lot, this residence provides ample room for both indoor comfort and outdoor enjoyment, making it ideal for those working from home.
You'll appreciate the prime location, which boasts close proximity to highly-rated schools, parks, convenient shopping centers, and major freeways for easy commuting. This property offers a wonderful chance to own a home in one of Ontario's most desirable areas. If you're seeking a spacious home to suit your lifestyle, 2965 Greenbriar Dr provides both comfort and exciting potential.
Inside, you'll find a welcoming sunken formal living room and a beautifully remodeled open-concept kitchen and family room. The home also features a convenient downstairs bedroom with a full bathroom, an indoor laundry room, and a spacious 3-car garage. Outside, the meticulously maintained landscape creates a perfect setting for relaxing and entertaining.
Don't miss out on the chance to make this wonderful property your new home!
Leased Solar Panels w Sunrun approximately $110/mo. Buyer to assume solar lease
Sold for $765,000
Listed by: LIGHTHOUSE REALTY ASSOC INC • KRISTY HEISSER • Contact: 909-913-4604
Bought with: GUY PATTERSON REALTY GROUP
$765,000
2965 Greenbriar Dr, Ontario, CA 91761
5beds
2,048sqft
Single Family Residence
Built in 1992
6,600 Square Feet Lot
$759,600 Zestimate®
$374/sqft
$3,747 Estimated rent
Home value
$759,600
$684,000 - $843,000
$3,747/mo
Zestimate® history
Owner options
List your home for rent
$3,747/mo
Rent Zestimate®
Find your next renter with Zillow Rental Manager. Plus, with online applications, you can quickly screen prospective tenants – for free.
$3,747/mo
Rent Zestimate®
Refinance and save
$4,878/mo
Est. payment
Refinancing to a lower rate could help reduce your monthly payments and save thousands over the life of the loan.
$4,878/mo
Est. payment
Explore your selling options
Work with a Zillow partner agent
Leverage their expertise and Zillow's premium Showcase listings to get your home seen by more buyers.
Get startedList with your own agent
Get your home in front of millions of buyers by listing it on Zillow.
Learn how to do itSell it yourself
Take full control of how buyers see your home on Zillow by listing For Sale by Owner (FSBO).
List your homeWhat's special
Meticulously maintained landscapeFamily roomRemodeled open-concept kitchenIndoor laundry room
Zillow last checked:
Listing updated:
Listed by:
KRISTY HEISSER DRE #01459239 909-913-4604,
LIGHTHOUSE REALTY ASSOC INC
Bought with:
JACQUELINE DALTON, DRE #01717372
GUY PATTERSON REALTY GROUP
Source: CRMLS,MLS#: IV25102031 Originating MLS: California Regional MLS
Originating MLS: California Regional MLSFacts & features
Interior
Bedrooms & bathrooms
- Bedrooms: 5
- Bathrooms: 3
- Full bathrooms: 3
- Main level bathrooms: 1
Rooms
- Room types: Bedroom, Den, Family Room, Kitchen, Laundry, Living Room, Primary Bedroom, Other
Primary bedroom
- Features: Primary Suite
Bedroom
- Features: Bedroom on Main Level
Bathroom
- Features: Bathtub, Full Bath on Main Level
Kitchen
- Features: Kitchen/Family Room Combo, Remodeled, Self-closing Cabinet Doors, Self-closing Drawers, Updated Kitchen
Other
- Features: Walk-In Closet(s)
Heating
- Central, Fireplace(s)
Cooling
- Central Air
Appliances
- Included: Dishwasher, Electric Range, Gas Range, Refrigerator, Water Purifier, Dryer, Washer
- Laundry: Inside
Features
- Recessed Lighting, Sunken Living Room, Unfurnished, Bedroom on Main Level, Primary Suite, Walk-In Closet(s)
- Windows: Skylight(s)
- Has fireplace: Yes
- Fireplace features: Family Room
- Common walls with other units/homes: No Common Walls
Interior area
- Total interior livable area: 2,048 sqft
Property
Parking
- Total spaces: 3
- Parking features: Door-Multi, Direct Access, Driveway, Garage Faces Front, Garage, Garage Door Opener
- Attached garage spaces: 3
Features
- Levels: Two
- Stories: 2
- Entry location: 1st floor
- Patio & porch: None
- Pool features: None
- Spa features: None
- Fencing: Average Condition
- Has view: Yes
- View description: Neighborhood
Lot
- Size: 6,600 Square Feet
- Features: 0-1 Unit/Acre, Front Yard, Lawn, Landscaped, Near Public Transit, Yard
Details
- Parcel number: 0218831510000
- Special conditions: Standard
Construction
Type & style
- Home type: SingleFamily
- Architectural style: Contemporary,Modern
- Property subtype: Single Family Residence
Condition
- New construction: No
- Year built: 1992
Utilities & green energy
- Sewer: Public Sewer
- Water: Public
- Utilities for property: Cable Connected, Electricity Connected, Natural Gas Connected, Phone Connected, Sewer Connected, Underground Utilities, Water Connected
Green energy
- Energy generation: Solar
Community & HOA
Community
- Features: Curbs, Park, Street Lights, Suburban, Sidewalks
Location
- Region: Ontario
Financial & listing details
- Price per square foot: $374/sqft
- Tax assessed value: $346,711
- Annual tax amount: $5,623
- Date on market: 5/7/2025
- Cumulative days on market: 42 days
- Listing terms: Cash,Cash to New Loan,Conventional,FHA,Submit,VA Loan
- Inclusions: Washer, Dryer, Refrigerator
Price history
| Date | Event | Price |
|---|---|---|
| 8/14/2025 | Sold | $765,000$374/sqft |
Source:  CRMLS #IV25102031 Report a problem CRMLS #IV25102031 Report a problem | ||
| 7/22/2025 | Pending sale | $765,000$374/sqft |
Source: CRMLS #IV25102031 Report a problem | ||
| 6/23/2025 | Contingent | $765,000$374/sqft |
Source: CRMLS #IV25102031 Report a problem | ||
| 6/13/2025 | Price change | $765,000-2.5%$374/sqft |
Source: CRMLS #IV25102031 Report a problem | ||
| 5/27/2025 | Listed for sale | $785,000+4.7%$383/sqft |
Source: CRMLS #IV25102031 Report a problem | ||
| 5/17/2025 | Contingent | $750,000$366/sqft |
Source: CRMLS #IV25102031 Report a problem | ||
| 5/8/2025 | Listed for sale | $750,000$366/sqft |
Source: CRMLS #IV25102031 Report a problem | ||
Public tax history
| Year | Property taxes | Tax assessment |
|---|---|---|
| 2025 | $5,623 +1.5% | $346,711 +2% |
| 2024 | $5,542 +2% | $339,912 +2% |
| 2023 | $5,431 +0.8% | $333,247 +2% |
| 2022 | $5,387 +0.5% | $326,713 +2% |
| 2021 | $5,362 +1% | $320,307 +1% |
| 2020 | $5,309 +0.4% | $317,022 +2% |
| 2019 | $5,288 +1.5% | $310,806 +2% |
| 2018 | $5,212 +2.8% | $304,712 +2% |
| 2017 | $5,069 | $298,738 +2% |
| 2016 | $5,069 +1.5% | $292,881 +1.5% |
| 2015 | $4,994 -0.1% | $288,482 +2% |
| 2014 | $4,997 | $282,831 +0.5% |
| 2013 | -- | $281,553 +2% |
| 2012 | -- | $276,033 +2% |
| 2011 | -- | $270,621 +0.8% |
| 2010 | -- | $268,598 -0.2% |
| 2009 | -- | $269,236 +2% |
| 2008 | -- | $263,957 +2% |
| 2007 | -- | $258,781 +2% |
| 2006 | -- | $253,707 +2% |
| 2005 | -- | $248,733 +2% |
| 2004 | -- | $243,856 +1.9% |
| 2003 | -- | $239,387 +2% |
| 2002 | -- | $234,693 +7.7% |
| 2001 | -- | $218,000 +19.9% |
| 2000 | -- | $181,803 |
Find assessor info on the county website
Neighborhood: 91761
Nearby homes
- $766,4004 bd3 ba1.7k sqft2973 Greenbriar Dr, Ontario, CA 91761Off Market

- $793,0005 bd3 ba2k sqft2957 Greenbriar Dr, Ontario, CA 91761Off Market
- $715,0003 bd2 ba1.9k sqft2956 Bronco Dr, Ontario, CA 91761Sold
- $743,6004 bd3 ba1.7k sqft2949 Greenbriar Dr, Ontario, CA 91761Off Market
- $806,1005 bd3 ba2k sqft2981 Greenbriar Dr, Ontario, CA 91761Off Market
- $880,2004 bd3 ba2.8k sqft2964 Bronco Dr, Ontario, CA 91761Off Market
- $850,0004 bd3 ba2.8k sqft2940 Bronco Dr, Ontario, CA 91761Sold
- $786,6004 bd3 ba2.2k sqft2972 Bronco Dr, Ontario, CA 91761Off Market
Nearby schools
GreatSchools rating
- 7/10Ranch View Elementary SchoolGrades: K-6Distance: 0.2 mi
- 6/10Grace Yokley Middle SchoolGrades: 7-8Distance: 0.5 mi
- 5/10Colony High SchoolGrades: 9-12Distance: 1 mi
Get a cash offer in 3 minutes
Find out how much your home could sell for in as little as 3 minutes with a no-obligation cash offer.
Estimated market value
$759,600
Get a cash offer in 3 minutes
Find out how much your home could sell for in as little as 3 minutes with a no-obligation cash offer.
Estimated market value
$759,600
- California
- San Bernardino County
- Ontario
- 91761
- 2965 Greenbriar Dr
Nearby cities
Nearby neighborhoods
Nearby zip codes
Other Ontario Topics
