Welcome to 2965 Greenspire Ln, Copley, Ohio! Situated in the desirable Villages of Fairlawn, this captivating home perfectly blends modern elegance with impeccable cleanliness and meticulous upkeep—qualities that discerning buyers seek today. Step inside and be greeted by a spacious front entry filled with natural light, setting the tone for the entire home. The living room, awash in sunlight, effortlessly flows into the dining area, creating an inviting space ideal for gatherings of any size. At the heart of this home lies the kitchen, a true centerpiece where culinary dreams come to life. It boasts expansive and stunning countertops, a double oven, and a large center island with ample storage. The kitchen seamlessly transitions into the breakfast area, complemented by abundant wood cabinetry that provides plenty of storage for all your cooking essentials. Venture upstairs to find a generously sized primary suite with a walk-in closet. The primary bathroom is a luxurious retreat, featuring a glass step-in shower, dual vanity sinks, and a spacious soaking tub. Three additional bedrooms and another full bathroom complete the upper level, offering plenty of space for family and guests. Step outside to your personal outdoor oasis, where you can savor your morning coffee, sunlit afternoons, or peaceful evenings on the back deck. The deck features a fully screened built-in pergola with a ceiling fan, overlooking a backyard framed by mature trees that provide the perfect amount of tranquility. This home also includes a three-car attached garage. With its modern features and thoughtful design, this home is ready to welcome its next owner.
Pending
$549,900
2965 Greenspire Ln, Akron, OH 44333
5beds
3,855sqft
Single Family Residence
Built in 1994
0.36 Acres Lot
$-- Zestimate®
$143/sqft
$38/mo HOA
What's special
Three-car attached garageBack deckGenerously sized primary suiteAbundant wood cabinetryDual vanity sinksDouble ovenWalk-in closet
- 30 days
- 122
- 3
Zillow last checked:
Listing updated:
Listed by:
Luke G O'Neill 330-414-2305 Luke@YourEliteSalesTeam.com,
Real of Ohio,
James R O'Neil 330-714-4720,
Real of Ohio
Source: MLS Now,MLS#: 5240145 Originating MLS: Other/Unspecificed
Originating MLS: Other/UnspecificedFacts & features
Interior
Bedrooms & bathrooms
- Bedrooms: 5
- Bathrooms: 3
- Full bathrooms: 2
- 1/2 bathrooms: 1
- Main level bathrooms: 1
Heating
- Forced Air, Gas
Cooling
- Central Air
Appliances
- Laundry: Main Level
Features
- Basement: Full,Partially Finished
- Number of fireplaces: 1
- Fireplace features: Gas
Interior area
- Total structure area: 3,855
- Total interior livable area: 3,855 sqft
- Finished area above ground: 3,295
- Finished area below ground: 560
Video & virtual tour
Property
Parking
- Total spaces: 3
- Parking features: Attached, Concrete, Electricity, Garage
- Attached garage spaces: 3
Features
- Levels: Two
- Stories: 2
- Patio & porch: Deck
Lot
- Size: 0.36 Acres
- Features: Cul-De-Sac
Details
- Parcel number: 0903168
Construction
Type & style
- Home type: SingleFamily
- Architectural style: Colonial
- Property subtype: Single Family Residence
Materials
- Brick, Vinyl Siding
- Roof: Asphalt,Fiberglass
Condition
- Year built: 1994
Utilities & green energy
- Sewer: Public Sewer
- Water: Public
Community & HOA
Community
- Subdivision: Villages At Fairlawn
HOA
- Has HOA: Yes
- Services included: Common Area Maintenance
- HOA fee: $450 annually
- HOA name: Villages Of Fairlawn
Location
- Region: Akron
Financial & listing details
- Price per square foot: $143/sqft
- Tax assessed value: $441,100
- Annual tax amount: $6,335
- Date on market: 9/4/2026
Estimated market value
Not available
Estimated sales range
Not available
Not available
Price history
| Date | Event | Price |
|---|---|---|
| 9/4/2026 | Pending sale | $549,900$143/sqft |
Source:  MLS Now #5240145 Report a problem MLS Now #5240145 Report a problem | ||
| 9/4/2026 | Listed for sale | $549,900+89.6%$143/sqft |
Source: MLS Now #5240145 Report a problem | ||
| 6/2/1997 | Sold | $290,000+480%$75/sqft |
Source: Public Record Report a problem | ||
| 12/14/1994 | Sold | $50,000$13/sqft |
Source: Public Record Report a problem | ||
Public tax history
| Year | Property taxes | Tax assessment |
|---|---|---|
| 2025 | $6,335 -0.7% | $154,380 |
| 2024 | $6,378 +4.8% | $154,380 |
| 2023 | $6,087 +12.3% | $154,380 +35.7% |
| 2022 | $5,422 +6.5% | $113,729 |
| 2021 | $5,091 | $113,729 |
| 2020 | -- | $113,729 +5.1% |
| 2019 | $5,288 +2.1% | $108,252 +0% |
| 2018 | $5,181 +3% | $108,250 |
| 2017 | $5,031 | $108,250 +9.9% |
| 2016 | $5,031 | $98,500 |
| 2015 | $5,031 +0.4% | $98,500 |
| 2014 | $5,012 -2% | $98,500 -2.2% |
| 2013 | $5,113 0% | $100,740 |
| 2012 | $5,114 +0.6% | $100,740 +0% |
| 2011 | $5,085 -4.6% | $100,737 -8.1% |
| 2010 | $5,332 | $109,585 |
| 2009 | -- | $109,585 |
| 2008 | $4,974 0% | $109,585 -3% |
| 2007 | $4,975 +0.6% | $113,026 |
| 2006 | $4,946 +5% | $113,026 |
| 2005 | $4,712 | $113,026 +4.1% |
| 2004 | -- | $108,581 |
| 2003 | $4,627 -3.3% | $108,581 |
| 2002 | $4,787 +4.3% | $108,581 +0.2% |
| 2001 | $4,590 +2.5% | $108,371 |
| 2000 | $4,479 | $108,371 |
Find assessor info on the county website
Monthly payment
Est. payment
Payment breakdown
Explore the cost of this home by adjusting the details. Changes won't be saved.Climate risks
Neighborhood: 44333
Nearby schools
Schools provided by the listing agent
- District: Copley-Fairlawn CSD - 7703
Source: MLS Now. This data may not be complete. We recommend contacting the local school district to confirm school assignments for this home.
Similar homes
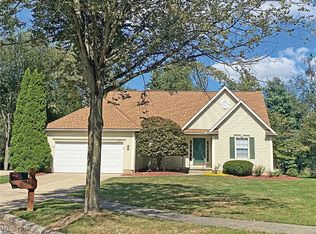
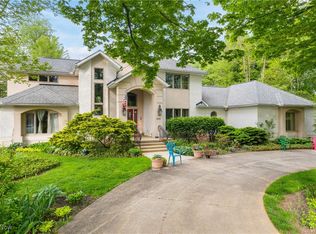
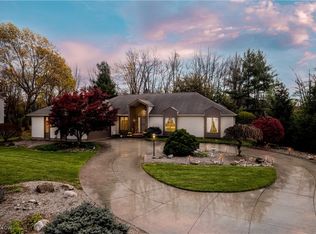
- $599,0005 bd4 ba4.7k sqft743 White Tail Ridge Dr, Akron, OH 44333For Sale
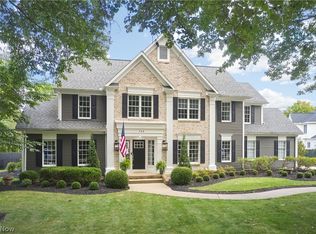 MLS ID #5249346, Alison M Baranek, Berkshire Hathaway HomeServices Stouffer Realty. MLS Now
 - $445,0005 bd5 ba3.6k sqft3312 Bancroft Rd, Akron, OH 44333For Sale
 MLS ID #5222026, Dustin A Purtan, EXP Realty, LLC.. MLS Now
 - $555,0004 bd4 ba3.7k sqft1165 Jonah Dr, Akron, OH 44321For Sale
 MLS ID #5246209, Austin Assad, HomeSmart Real Estate Momentum LLC. MLS Now
 - $540,0004 bd4 ba3.3k sqft2942 Robert Gary Ct, Medina, OH 44256For Sale
 MLS ID #5248722, Susan M Riemenschneider, Berkshire Hathaway HomeServices Stouffer Realty. MLS Now
