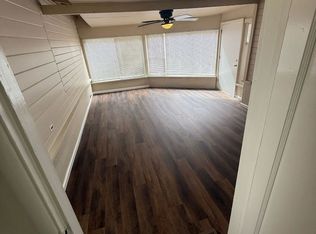
Welcome to 2965 Hayman Ave! Semi-remodeled 1338 sq ft, 3-bedroom, 1-bath home offering functional living, and incredible outdoor space, all on a large, flat 5,662 sq ft lot. Inside, you'll find an open-concept layout with original hardwood flooring, brand new remodeled bathroom, and a brand new HVAC system w/transferable warranty. Did I mention this home comes with all the appliances recently purchased in the last 4 years! The kitchen offers custom cabinetry, stainless steel appliances, a custom backsplash, and a breakfast nook. The spacious primary suite includes a convenient access to the backyard. The bathroom has been tastefully remodeled and all bedrooms offer great natural light. Step outside to a fully covered patio, creating an indoor-outdoor living experience. The expansive, level backyard offers room to entertain, garden, or play, along with a private entrance to the two car garage and private gathering area. The gated driveway provides RV parking, offering rare convenience for additional vehicles, boats, or recreational storage. Conveniently located near major freeways, shopping, dining, schools, and commuter routes. This property is ready for the owner that wants to put the finishing cosmetic touches and gain the added value of their sweat equity!
Active
$425,000
2965 Hayman Ave, Vallejo, CA 94591
3beds
1,338sqft
Single Family Residence
Built in 1951
5,662 Square Feet Lot
$428,300 Zestimate®
$318/sqft
$-- HOA
What's special
Open-concept layoutKitchen offers custom cabinetryOriginal hardwood flooringBreakfast nookStainless steel appliancesBrand new remodeled bathroomCustom backsplash
- 2 days
- 275
- 15
Zillow last checked:
Listing updated:
Listed by:
Dan Zepeda DRE #01420211 415-786-5469,
Realty ONE Group Complete
Source: MetroList Services of CA,MLS#: 326074104Originating MLS: MetroList Services, Inc.
Facts & features
Interior
Bedrooms & bathrooms
- Bedrooms: 3
- Bathrooms: 1
- Full bathrooms: 1
Primary bedroom
- Features: Outside Access, Closet
Primary bathroom
- Features: Tub w/Shower Over, Tile, Granite Counters, Dual Flush Toilet
Dining room
- Features: Dining/Living Combo, Breakfast Nook
Kitchen
- Features: Other Counter, Breakfast Area
Heating
- Pellet Stove, Fireplace(s), Central
Cooling
- Central Air
Appliances
- Included: Free-Standing Refrigerator, Free-Standing Gas Range, Washer, Dryer
- Laundry: Sink, Inside Room, Inside, Gas Dryer Hookup, Cabinets
Features
- Flooring: Wood, Tile, Laminate, Concrete
- Number of fireplaces: 1
- Fireplace features: Pellet Stove, Living Room, Insert
Interior area
- Total structure area: 0
- Total interior livable area: 1,338 sqft
Property
Parking
- Total spaces: 8
- Parking features: Workshop in Garage, Uncovered Parking Spaces 2+, RV Possible, Interior Access, Garage Faces Side, Boat, Attached, Driveway, Level Driveway/Sidewalks
- Attached garage spaces: 2
- Uncovered spaces: 6
Features
- Levels: One
- Stories: 1
- Fencing: Wood
Lot
- Size: 5,662 Square Feet
- Features: See Remarks, Shape Regular
Details
- Additional structures: RV/Boat Storage
- Parcel number: 0071301080
- Special conditions: Other,Offer As Is
Construction
Type & style
- Home type: SingleFamily
- Property subtype: Single Family Residence
Materials
- Wood Siding
- Foundation: Raised
- Roof: Composition
Condition
- Year built: 1951
Utilities & green energy
- Electric: 220 Volts in Laundry
- Sewer: Public Sewer
- Water: Public
- Utilities for property: Sewer In & Connected, Public, Internet Available, Cable Available
Community & HOA
Community
- Subdivision: Nixon Subdivision
Location
- Region: Vallejo
Financial & listing details
- Price per square foot: $318/sqft
- Tax assessed value: $165,938
- Price range: $425K - $425K
- Date on market: 9/3/2026
- Road surface type: Paved Sidewalk
Estimated market value
$428,300
$407,000 - $450,000
$2,691/mo
Price history
| Date | Event | Price |
|---|---|---|
| 9/3/2026 | Listed for sale | $425,000$318/sqft |
Source: MetroList Services of CA #326074104 Report a problem | ||
Public tax history
| Year | Property taxes | Tax assessment |
|---|---|---|
| 2026 | -- | $165,938 +2% |
| 2025 | $3,025 +6% | $162,685 +2% |
| 2024 | $2,854 +7.6% | $159,496 +2% |
| 2023 | $2,652 +4.2% | $156,370 +2% |
| 2022 | $2,545 +2.4% | $153,305 +2% |
| 2021 | $2,486 +0.3% | $150,300 +1% |
| 2020 | $2,478 +3.9% | $148,760 +2% |
| 2019 | $2,385 +7.4% | $145,844 +2% |
| 2018 | $2,220 +5.5% | $142,986 +2% |
| 2017 | $2,103 +37.4% | $140,183 +2% |
| 2016 | $1,531 +1.4% | $137,435 +1.5% |
| 2015 | $1,510 +1.5% | $135,372 +2% |
| 2014 | $1,488 | $132,722 +0.5% |
| 2013 | -- | $132,122 +6.6% |
| 2012 | -- | $124,000 -2.4% |
| 2011 | -- | $126,991 +0.8% |
| 2010 | -- | $126,042 -0.2% |
| 2009 | -- | $126,341 +2% |
| 2008 | -- | $123,864 +2% |
| 2007 | -- | $121,436 +2% |
| 2006 | -- | $119,055 +2% |
| 2005 | -- | $116,721 +2% |
| 2004 | -- | $114,433 +1.9% |
| 2003 | -- | $112,336 +2% |
| 2002 | -- | $110,134 +2% |
| 2001 | -- | $107,975 +2% |
| 2000 | $1,136 | $105,858 |
Find assessor info on the county website
Monthly payment
Est. payment
Payment breakdown
Explore the cost of this home by adjusting the details. Changes won't be saved.Climate risks
Neighborhood: Granada Heights
Similar homes
- $439,0004 bd3 ba1.7k sqft841 Benicia Road, Vallejo, CA 94591For Sale
 MLS ID #326073877, Cathy Rojas, The Company Real Estate. BAREIS
 - $--3 bd2 ba1.4k sqft120 Kristina Ct, Vallejo, CA 94591Auction
 Xome
Xome - $469,0003 bd2 ba1.1k sqft520 Cabrillo Dr, Vallejo, CA 94591For Sale
 MLS ID #326073697, Kseniya Kurkina DRE #01964246, Rise Homes. SFAR
 - $409,9002 bd2 ba978 sqft257 13th Street, Vallejo, CA 94590For Sale
 MLS ID #326075756, Luis A Sanchez, Compass. BAREIS
Local buyer's agents are ready to help
