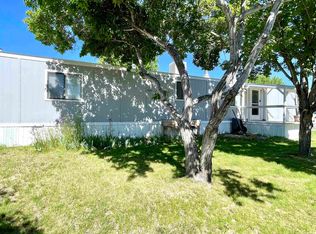
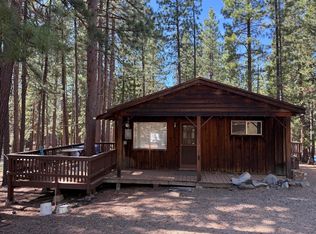
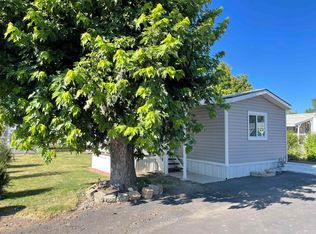
Quaint 3-bedroom, 2-bath doublewide located in Hidden Acres Mobile Home Park. This 1990 home offers a split floor plan with an open living and dining area, vinyl siding, double-pane windows, and a new HUD-approved roof. Situated on a corner space with parking on two sides, the property also includes a storage shed. The park is within walking distance to local stores, and water is included in the current $779/month space rent. Park approval is required.
For sale
Price cut: $8.6K (8/25)
$58,900
2965 Johnstonville Rd Space 44, Susanville, CA 96130
3beds
1,236sqft
Single Family Residence
Built in 1994
-- sqft lot
$-- Zestimate®
$48/sqft
$-- HOA
What's special
New hud-approved roofSplit floor planDouble-pane windows
- 314 days
- 797
- 34
Zillow last checked:
Listing updated:
Listed by:
LEANN SMITH,
SUSAN RIVER REALTY
Source: Lassen MLS,MLS#: 202500598
Facts & features
Interior
Bedrooms & bathrooms
- Bedrooms: 3
- Bathrooms: 2
- Full bathrooms: 2
Rooms
- Room types: Dining Area, Utility Room, Living Room
Heating
- Wall Furnace
Appliances
- Included: Dishwasher, Gas Range, Range Hood, Gas Water Heater
- Laundry: Laundry Room
Features
- Vaulted Ceiling(s)
- Flooring: Vinyl, Carpet
- Windows: Double Pane Windows
- Has fireplace: No
Interior area
- Total structure area: 1,236
- Total interior livable area: 1,236 sqft
Property
Parking
- Parking features: No Garage
Features
- Levels: One
- Stories: 1
- Patio & porch: Deck
- Park: Hidden Acres
Details
- Additional structures: Shed(s)
- Parcel number: 910000149
- Zoning: MHP
Construction
Type & style
- Home type: SingleFamily
- Property subtype: Single Family Residence
Materials
- Vinyl Siding
- Foundation: None
- Roof: Composition
Condition
- New construction: No
- Year built: 1994
Utilities & green energy
- Electric: LMUD
- Gas: City of Susanville
- Sewer: Public Sewer Available
- Water: Public
Community & HOA
Community
- Security: Smoke Detector(s)
- Subdivision: CA
Location
- Region: Susanville
Financial & listing details
- Price per square foot: $48/sqft
- Tax assessed value: $40,000
- Annual tax amount: $415
- Date on market: 11/30/2025
- Cumulative days on market: 316 days
- Listing agreement: Exclusive
- Listing terms: Cash To New Loan
- Inclusions: Range/Oven
- Total actual rent: 750
Estimated market value
Not available
Estimated sales range
Not available
$1,932/mo
Price history
| Date | Event | Price |
|---|---|---|
| 8/25/2026 | Price change | $58,900-12.7%$48/sqft |
Source:  Lassen MLS #202500598 Report a problem Lassen MLS #202500598 Report a problem | ||
| 7/20/2026 | Price change | $67,500-6.3%$55/sqft |
Source: Lassen MLS #202500598 Report a problem | ||
| 4/3/2026 | Price change | $72,000-12.2%$58/sqft |
Source: Lassen MLS #202500598 Report a problem | ||
| 11/30/2025 | Price change | $82,000+32.3%$66/sqft |
Source: Lassen MLS #202500598 Report a problem | ||
| 9/26/2025 | Listed for sale | $62,000+55%$50/sqft |
Source: Owner Report a problem | ||
| 10/21/2024 | Sold | $40,000-9.1%$32/sqft |
Source: Lassen MLS #202400423 Report a problem | ||
| 9/24/2024 | Pending sale | $44,000$36/sqft |
Source: Lassen MLS #202400423 Report a problem | ||
| 8/31/2024 | Listed for sale | $44,000$36/sqft |
Source: Lassen MLS #202400423 Report a problem | ||
Public tax history
| Year | Property taxes | Tax assessment |
|---|---|---|
| 2025 | $415 +147% | $40,000 +72.2% |
| 2024 | $168 -1.1% | $23,232 +0.2% |
| 2023 | $170 +1.3% | $23,179 +0.2% |
| 2022 | $168 +1.3% | $23,127 +0.2% |
| 2021 | $165 -1.9% | $23,076 +0.1% |
| 2020 | $169 -6.8% | $23,050 +0.2% |
| 2019 | $181 -1.8% | $23,000 +27.8% |
| 2018 | $184 +22.6% | $18,000 +26.3% |
| 2017 | $150 +1.7% | $14,251 +0.2% |
| 2016 | $148 -56.5% | $14,217 -64.2% |
| 2015 | $340 +0.2% | $39,743 +0.2% |
| 2014 | $339 | $39,656 +0% |
| 2013 | -- | $39,637 +826.7% |
| 2012 | -- | $4,277 +2% |
| 2011 | -- | $4,194 +0.7% |
| 2010 | -- | $4,163 -0.2% |
| 2009 | -- | $4,173 +2% |
| 2008 | -- | $4,092 +2% |
| 2007 | -- | $4,012 +2% |
| 2006 | -- | $3,934 +2% |
| 2005 | -- | $3,857 +2% |
| 2004 | -- | $3,782 +1.9% |
| 2003 | -- | $3,713 +4% |
| 2001 | -- | $3,570 |
Find assessor info on the county website
Monthly payment
Est. payment
Payment breakdown
Explore the cost of this home by adjusting the details. Changes won't be saved.Climate risks
Neighborhood: 96130
Nearby schools
Schools provided by the listing agent
- District: Susanville School District
Source: Lassen MLS. This data may not be complete. We recommend contacting the local school district to confirm school assignments for this home.
- $10,2502 bd1 ba784 sqft2965 Johnstonville Rd SPACE 6, Susanville, CA 96130Sold
- $35,0003 bd2 ba1.4k sqft2965 Johnstonville Rd SPC 79, Susanville, CA 96130Sold
- $28,6002 bd2 ba924 sqft2965 Johnstonville Rd SPACE 58, Susanville, CA 96130Off Market
- $15,0002 bd2 ba924 sqft2965 Johnstonville Rd SPACE 57, Susanville, CA 96130Sold