HERE IT IS! This highly sought-after, custom-built masterpiece is finally hitting the market! Nestled perfectly at the end of a prestigious cul-de-sac, this gorgeous resort-style yard with its beautiful, mature trees situated on 1.24 acres has captured the interest of many! The elegant circle driveway welcomes you, offering abundant parking for guests. The exterior design seamlessly connects a spacious two-car garage with a versatile breezeway which doubles as an additional covered carport. As you enter you are greeted by a magnificent character created great room with vaulted ceilings for an airy ambiance. In addition to that, the rich luxury vinyl flooring and solid wood doors soar throughout the home giving created charm. A custom stone fireplace serves as a dramatic focal point of the room. Adjacent to that, the lovely 3-seasons room is sure to please as a quiet retreat for reading, having coffee, or enjoying your outside oasis. With 5 bedrooms and 3 1/2 freshly updated baths, this home is sure to impress! The beautifully designed main floor master bedroom features a spa-like en-suite bath and an expansive custom walk-in closet. Your guests will feel at home in the large dining room that boasts warm lighting and rich textures. The stunning chef inspired kitchen boasts updated lighting, quartz countertops, spacious pantry, stainless-steel appliances, and convenient walk out to the newer premium engineered no maintenance deck. Situated by the kitchen is your main floor laundry and mud room. Enjoy effortless indoor-outdoor living with a finished lower level that walks out directly to a sprawling patio and a separate flat backyard wrapped in timeless wrought iron fencing. This fully secured lower oasis flows out into the massive 1.24-acre lot, anchoring an incredible, designated bonfire area built for unforgettable nights. The fully finished lower level includes 3 bedrooms, full bath, a custom bar, and a premier wood burning stove. In addition to that, there is plenty of storage with a double walk out in lower level and basement area.
NEWER ROOF (2020), NEWER HVAC (2019), NEWER WATER HEATER (2019)
Closed
Listed by: Wood Properties, Inc. • Wendy E Vetter • Contact: 314-540-5037
Bought with: Realty Executives Premiere
Price Unknown
2965 Kandahar Dr, Saint Charles, MO 63303
5beds
3,538sqft
Single Family Residence
Built in 1985
1.2 Acres Lot
$675,800 Zestimate®
$--/sqft
$3,452 Estimated rent
Home value
$675,800
$642,000 - $710,000
$3,452/mo
Zestimate® history
Owner options
List your home for rent
$3,452/mo
Rent Zestimate®
Find your next renter with Zillow Rental Manager. Plus, with online applications, you can quickly screen prospective tenants – for free.
$3,452/mo
Rent Zestimate®
Refinance and save
Refinancing to a lower rate could help reduce your monthly payments and save thousands over the life of the loan.
Explore your selling options
Work with a Zillow partner agent
Leverage their expertise and Zillow's premium Showcase listings to get your home seen by more buyers.
Get startedList with your own agent
Get your home in front of millions of buyers by listing it on Zillow.
Learn how to do itSell it yourself
Take full control of how buyers see your home on Zillow by listing For Sale by Owner (FSBO).
List your homeWhat's special
Beautiful mature treesGorgeous resort-style yardQuartz countertopsSpa-like en-suite bathUpdated lightingStunning chef inspired kitchenElegant circle driveway
Zillow last checked:
Listing updated:
Listed by:
Wendy E Vetter 314-540-5037,
Wood Properties, Inc.
Bought with:
Dustin Walsh, 2012006933
Realty Executives Premiere
Source: MARIS,MLS#: 26040539 Originating MLS: Southern Gateway Association of REALTORS
Originating MLS: Southern Gateway Association of REALTORSFacts & features
Interior
Bedrooms & bathrooms
- Bedrooms: 5
- Bathrooms: 4
- Full bathrooms: 3
- 1/2 bathrooms: 1
- Main level bathrooms: 3
- Main level bedrooms: 2
Primary bedroom
- Features: Floor Covering: Carpeting
- Level: First
- Area: 240
- Dimensions: 16x15
Bedroom 2
- Features: Floor Covering: Carpeting
- Level: Main
- Area: 143
- Dimensions: 13x11
Bedroom 3
- Features: Floor Covering: Carpeting
- Level: Lower
- Area: 165
- Dimensions: 15x11
Bedroom 4
- Level: Lower
- Area: 120
- Dimensions: 12x10
Bedroom 5
- Level: Lower
- Area: 195
- Dimensions: 15x13
Breakfast room
- Features: Floor Covering: Laminate
- Level: First
- Area: 140
- Dimensions: 14x10
Dining room
- Features: Floor Covering: Carpeting
- Level: First
- Area: 225
- Dimensions: 15x15
Great room
- Features: Floor Covering: Laminate
- Level: First
- Area: 500
- Dimensions: 25x20
Kitchen
- Description: Updated Kitchen
- Features: Floor Covering: Laminate
- Level: First
- Area: 204
- Dimensions: 17x12
Laundry
- Features: Floor Covering: Laminate
- Level: Main
- Area: 60
- Dimensions: 10x6
Recreation room
- Level: Lower
- Area: 640
- Dimensions: 32x20
Sunroom
- Features: Floor Covering: Wood
- Level: First
- Area: 240
- Dimensions: 20x12
Heating
- Forced Air, Natural Gas
Cooling
- Ceiling Fan(s), Central Air
Appliances
- Laundry: Main Level
Features
- Bar, Beamed Ceilings, Cathedral Ceiling(s), Ceiling Fan(s)
- Flooring: Carpet, Hardwood, Laminate
- Basement: Partially Finished,Sleeping Area,Walk-Out Access
- Number of fireplaces: 1
- Fireplace features: Circulating, Gas
Interior area
- Total structure area: 3,538
- Total interior livable area: 3,538 sqft
- Finished area above ground: 2,154
- Finished area below ground: 1,384
Property
Parking
- Total spaces: 2
- Parking features: Additional Parking, Asphalt
- Garage spaces: 2
Features
- Levels: One
- Patio & porch: Deck
- Fencing: Back Yard
Lot
- Size: 1.2 Acres
- Features: Cul-De-Sac, Private, Wooded
Details
- Parcel number: 6010C5733000012.0000000
- Special conditions: Standard
Construction
Type & style
- Home type: SingleFamily
- Architectural style: Ranch
- Property subtype: Single Family Residence
- Attached to another structure: Yes
Materials
- Frame
- Foundation: Permanent
- Roof: Architectural Shingle
Condition
- Updated/Remodeled
- New construction: No
- Year built: 1985
Utilities & green energy
- Electric: 220 Volts
- Sewer: Public Sewer
- Water: Public
- Utilities for property: Cable Available, Electricity Connected
Community & HOA
Community
- Subdivision: Kensington Arms
HOA
- Has HOA: No
Location
- Region: Saint Charles
Financial & listing details
- Tax assessed value: $437,925
- Annual tax amount: $5,198
- Date on market: 7/2/2026
- Cumulative days on market: 7 days
- Listing terms: Cash,Conventional
- Electric utility on property: Yes
Price history
| Date | Event | Price |
|---|---|---|
| 7/31/2026 | Sold | -- |
Source:  MARIS #26040539 Report a problem MARIS #26040539 Report a problem | ||
| 7/7/2026 | Pending sale | $679,900$192/sqft |
Source: MARIS #26040539 Report a problem | ||
| 7/2/2026 | Listed for sale | $679,900+81.3%$192/sqft |
Source: MARIS #26040539 Report a problem | ||
| 7/31/2017 | Sold | -- |
Source: MARIS #17037125 Report a problem | ||
| 5/8/2017 | Pending sale | $375,000$106/sqft |
Source: Coldwell Banker Gundaker - Highway 94 @ Mid Rivers #17037125 Report a problem | ||
| 5/5/2017 | Listed for sale | $375,000$106/sqft |
Source: Coldwell Banker Gundaker - Highway 94 @ Mid Rivers #17037125 Report a problem | ||
Public tax history
| Year | Property taxes | Tax assessment |
|---|---|---|
| 2025 | $5,198 +4.5% | $83,206 +7.1% |
| 2024 | $4,972 +0.2% | $77,723 |
| 2023 | $4,964 +11.5% | $77,723 +19.6% |
| 2022 | $4,451 | $64,974 |
| 2021 | -- | $64,974 +7.7% |
| 2020 | -- | $60,333 |
| 2019 | $4,090 | $60,333 +9.7% |
| 2018 | $4,090 +1.4% | $54,980 |
| 2017 | $4,034 -0.8% | $54,980 +2.9% |
| 2016 | $4,069 +0.2% | $53,435 |
| 2015 | $4,061 +3.8% | $53,435 +5.2% |
| 2014 | $3,912 | $50,773 |
| 2013 | -- | $50,773 -3.7% |
| 2012 | -- | $52,740 -6% |
| 2011 | -- | $56,120 |
| 2010 | -- | $56,120 |
| 2009 | -- | $56,120 -11.3% |
| 2008 | -- | $63,270 -79.7% |
| 2007 | -- | $311,610 |
| 2006 | -- | $311,610 |
| 2005 | -- | $311,610 +6.8% |
| 2004 | -- | $291,700 |
| 2003 | -- | $291,700 |
| 2002 | -- | -- |
| 2001 | -- | -- |
Find assessor info on the county website
Neighborhood: 63303
Nearby homes
- $506,4003 bd3 ba2.6k sqft2961 Kandahar Dr, Saint Charles, MO 63303Off Market
- $419,8003 bd2 ba2.3k sqft2969 Kandahar Dr, Saint Charles, MO 63303Off Market
- $755,8006 bd6 ba4.6k sqft32 Delacroix Pl, Saint Charles, MO 63303Off Market
- $641,2004 bd4 ba2.6k sqft28 Delacroix Pl, Saint Charles, MO 63303Off Market
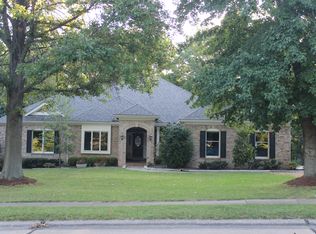
- $712,4004 bd3 ba2.7k sqft40 Delacroix Pl, Saint Charles, MO 63303Off Market
- $447,3003 bd2 ba2.1k sqft2957 Kandahar Dr, Saint Charles, MO 63303Off Market
- $455,9004 bd2 ba2.5k sqft2964 Kandahar Dr, Saint Charles, MO 63303Off Market
- $--2 bd2 ba864 sqft1915 Ruger Ct, Saint Charles, MO 63303Off Market
Nearby schools
GreatSchools rating
- 7/10Harris Elementary SchoolGrades: K-4Distance: 0.6 mi
- 8/10Hardin Middle SchoolGrades: 7-8Distance: 3 mi
- 6/10St. Charles West High SchoolGrades: 9-12Distance: 1.5 mi
Schools provided by the listing agent
- Elementary: Harris Elem.
- Middle: Jefferson / Hardin
- High: St. Charles West High
Source: MARIS. This data may not be complete. We recommend contacting the local school district to confirm school assignments for this home.
Get a cash offer in 3 minutes
Find out how much your home could sell for in as little as 3 minutes with a no-obligation cash offer.
Estimated market value
$675,800
Get a cash offer in 3 minutes
Find out how much your home could sell for in as little as 3 minutes with a no-obligation cash offer.
Estimated market value
$675,800
- Missouri
- Saint Charles County
- Saint Charles
- 63303
- 2965 Kandahar Dr
Nearby cities
Nearby zip codes
Other Saint Charles Topics
