HOME OF THE WEEK! Refrigerator included. The SHERWOOD at Black Horse has 4 larger bedrooms. This home has 9-foot ceilings on the main floor with LED lights and center island. SS appliances & white cabinets with HUGE PANTRY. Primary bedroom accommodates a KING bed and nightstands. A/C & smart home features included. Ask about our warranty! Come see what the buzz is about at Ellensburg's popular community with paved WALKING TRAILS leading to community park, and beautiful entry monument and streetscape. Front yards landscape + irrigation included. Buyers must register their brokers on first visit including open houses. MOVE IN READY! Ask about preferred lender specials & Rate buy downs!
Sold
Listed by: D.R. Horton • Todd Bickel
Bought with: BHHS Brick & Mortar RE
$397,845
2965 Longhorn Loop #274, Ellensburg, WA 98926
4beds
1,725sqft
Single Family Residence
Built in 2025
4,382 Square Feet Lot
$381,900 Zestimate®
$231/sqft
$2,675 Estimated rent
Home value
$381,900
$325,000 - $447,000
$2,675/mo
Zestimate® history
Owner options
List your home for rent
$2,675/mo
Rent Zestimate®
Find your next renter with Zillow Rental Manager. Plus, with online applications, you can quickly screen prospective tenants – for free.
$2,675/mo
Rent Zestimate®
Refinance and save
$2,003/mo
Est. payment
Refinancing to a lower rate could help reduce your monthly payments and save thousands over the life of the loan.
$2,003/mo
Est. payment
Explore your selling options
Work with a Zillow partner agent
Leverage their expertise and Zillow's premium Showcase listings to get your home seen by more buyers.
Get startedList with your own agent
Get your home in front of millions of buyers by listing it on Zillow.
Learn how to do itSell it yourself
Take full control of how buyers see your home on Zillow by listing For Sale by Owner (FSBO).
List your homeWhat's special
Paved walking trailsCenter islandCommunity parkHuge pantryWhite cabinetsSs appliancesBeautiful entry monument
Zillow last checked:
Listing updated:
Listed by:
Todd Bickel,
D.R. Horton,
Curtis Goodwin,
D.R. Horton
Bought with:
Selena Salmon, 23014506
BHHS Brick & Mortar RE
Source: NWMLS as distributed by MLS GRID,MLS#: 2373981
Facts & features
Interior
Bedrooms & bathrooms
- Bedrooms: 4
- Bathrooms: 3
- 3/4 bathrooms: 2
- 1/2 bathrooms: 1
- Main level bathrooms: 1
Other
- Level: Main
Dining room
- Level: Main
Family room
- Level: Main
Heating
- 90%+ High Efficiency, Heat Pump, Electric
Cooling
- Heat Pump
Appliances
- Included: Dishwasher(s), Microwave(s), Refrigerator(s), Stove(s)/Range(s)
Features
- Bath Off Primary
- Flooring: Laminate, Vinyl, Carpet
- Windows: Double Pane/Storm Window
- Has fireplace: No
Interior area
- Total structure area: 1,725
- Total interior livable area: 1,725 sqft
Property
Parking
- Total spaces: 2
- Parking features: Attached Garage
- Attached garage spaces: 2
Features
- Levels: Two
- Stories: 2
- Patio & porch: Bath Off Primary, Double Pane/Storm Window
- Has view: Yes
- View description: Territorial
Lot
- Size: 4,382 Square Feet
- Features: Curbs, Paved, Sidewalk, Fenced-Partially, Gas Available
Details
- Parcel number: 1818270810274
- Zoning description: Jurisdiction: County
- Special conditions: Standard
Construction
Type & style
- Home type: SingleFamily
- Architectural style: Craftsman
- Property subtype: Single Family Residence
Materials
- Wood Products
- Roof: Composition
Condition
- New construction: Yes
- Year built: 2025
- Major remodel year: 2025
Details
- Builder name: D.R. Horton
Utilities & green energy
- Electric: Company: City of Ellensburg
- Sewer: Sewer Connected, Company: City of Ellensburg
- Water: Public, Company: City of Ellensburg
Community & HOA
Community
- Features: CCRs, Park, Playground, Trail(s)
- Subdivision: Reecer Creek
HOA
- HOA fee: $86 monthly
- HOA phone: 253-848-1947
Location
- Region: Ellensburg
Financial & listing details
- Price per square foot: $231/sqft
- Annual tax amount: $1
- Date on market: 7/10/2025
- Cumulative days on market: 260 days
- Listing terms: Conventional,FHA,State Bond,USDA Loan,VA Loan
- Inclusions: Dishwasher(s), Microwave(s), Refrigerator(s), Stove(s)/Range(s)
Price history
| Date | Event | Price |
|---|---|---|
| 6/13/2025 | Sold | $397,845+0.2%$231/sqft |
Source:  NWMLS as distributed by MLS GRID #2373981 Report a problem NWMLS as distributed by MLS GRID #2373981 Report a problem | ||
| 5/13/2025 | Pending sale | $396,995$230/sqft |
Source: NWMLS as distributed by MLS GRID #2373981 Report a problem | ||
| 5/10/2025 | Listed for sale | $396,995$230/sqft |
Source: NWMLS as distributed by MLS GRID #2373981 Report a problem | ||
Public tax history
Tax history is unavailable.
Neighborhood: 98926
Nearby homes
- $384,9954 bd2 ba1.7k sqft2969 Longhorn Loop #276, Ellensburg, WA 98926Sold

- $431,9404 bd3 ba2k sqft2979 Longhorn Loop #281, Ellensburg, WA 98926Sold

- $324,9953 bd2 ba1.2k sqft2967 Longhorn Loop #275, Ellensburg, WA 98926Sold

- $403,4404 bd3 ba1.7k sqft2973 Longhorn Loop #278, Ellensburg, WA 98926Sold
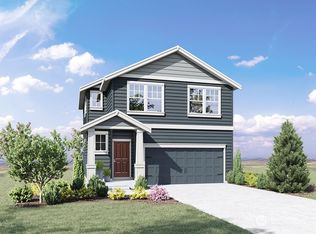
- $384,9954 bd2 ba1.7k sqft2969 Longhorn Loop, Ellensburg, WA 98926Sold
- $417,0004 bd3 ba1.7k sqft2973 Longhorn Loop, Ellensburg, WA 98926Pending
- $414,9954 bd3 ba1.8k sqft2964 Longhorn Loop #259, Ellensburg, WA 98926Sold
- $353,0603 bd2 ba1.2k sqft2966 Longhorn Loop #258, Ellensburg, WA 98926Sold
Nearby schools
GreatSchools rating
- 7/10Lincoln Elementary SchoolGrades: K-5Distance: 1.1 mi
- 4/10Morgan Middle SchoolGrades: 6-8Distance: 2.7 mi
- 7/10Ellensburg High SchoolGrades: 9-12Distance: 3 mi
Schools provided by the listing agent
- Middle: Morgan Mid
- High: Ellensburg High
Source: NWMLS as distributed by MLS GRID. This data may not be complete. We recommend contacting the local school district to confirm school assignments for this home.
Get a cash offer in 3 minutes
Find out how much your home could sell for in as little as 3 minutes with a no-obligation cash offer.
Estimated market value
$381,900
Get a cash offer in 3 minutes
Find out how much your home could sell for in as little as 3 minutes with a no-obligation cash offer.
Estimated market value
$381,900
- Washington
- Kittitas County
- Ellensburg
- 98926
- 2965 Longhorn Loop Unit 274
Nearby cities
Nearby zip codes
Other Ellensburg Topics
