Discover the ultimate opportunity to embrace a serene boating and fishing lifestyle in 2025 with this exceptional waterfront property. Nestled along a wide, deep-water canal, this charming home offers direct access to the St. Johns River in just 15 minutes. The property is complete with a solar-heated pool, a Trex Composite dock, and an oversized lot situated on a private dead-end road, all with no HOA restrictions. Set on a sprawling half-acre lot with 100 feet of waterfront, this 3-bedroom, 2-bathroom home is perfectly positioned near the Lake Woodruff Wildlife Refuge and Conservation Area. Surrounded by the beauty of nature, you can enjoy fishing, boating, birdwatching, and even occasional manatee sightings. The expansive lot provides ample space to park boats and recreational vehicles, allowing you to fully embrace the best of Florida living. Inside, the home has been thoughtfully updated with stylish and functional improvements. The kitchen features new quartz countertops, a composite sink, and luxury vinyl flooring, creating a sleek and modern cooking space. The living and dining areas boast new carpet, fresh paint, crown molding, and a decorative center ceiling beam for added elegance. The bedrooms have also been updated with new carpet and paint, offering a warm and inviting atmosphere. The unique layout includes an upstairs main living area with three bedrooms, a dining room, kitchen, and two bathrooms. Downstairs, a heated and cooled Florida room with its own kitchen connects to the upper level via a charming spiral staircase or exterior access. Additionally, a bonus room with an attached bath and a separate laundry area are located on the ground floor, providing flexibility for guests or additional living space. Outdoor living is just as impressive, featuring a newly lined pool with solar heating for year-round enjoyment. The pool deck has been upgraded with rubber rock, while leaf filter guards on the gutters and fresh exterior paint ensure the home is as low-maintenance as it is beautiful. For added convenience, the property includes a 50-amp hookup, water/septic access for a recreational vehicle as well as a TANDEM Garage with electric screen. This property truly offers a haven for nature lovers and outdoor enthusiasts. From its prime location and modern upgrades to its exceptional access to Florida’s waterways, this home invites you to explore and enjoy all it has to offer. Schedule your tour today and experience the charm and tranquility of this unique waterfront retreat!
Sold for $460,000
$460,000
2965 PAOLINI DRIVE, DELAND, FL 32720
3beds
2,004sqft
Single Family Residence
Built in 1981
0.57 Acres Lot
$457,600 Zestimate®
$230/sqft
$2,874 Estimated rent
Home value
$457,600
$412,000 - $508,000
$2,874/mo
Zestimate® history
Owner options
List your home for rent
$2,874/mo
Rent Zestimate®
Find your next renter with Zillow Rental Manager. Plus, with online applications, you can quickly screen prospective tenants – for free.
$2,874/mo
Rent Zestimate®
Refinance and save
$3,171/mo
Est. payment
Refinancing to a lower rate could help reduce your monthly payments and save thousands over the life of the loan.
$3,171/mo
Est. payment
Explore your selling options
Work with a Zillow partner agent
Leverage their expertise and Zillow's premium Showcase listings to get your home seen by more buyers.
Get startedList with your own agent
Get your home in front of millions of buyers by listing it on Zillow.
Learn how to do itSell it yourself
Take full control of how buyers see your home on Zillow by listing For Sale by Owner (FSBO).
List your homeWhat's special
Trex composite dockSolar-heated poolFresh paintNewly lined poolNew quartz countertopsNew carpetCharming spiral staircase
Zillow last checked:
Listing updated:
Listed by:
Bee Powell 386-490-0915,
BEE REALTY CORP 386-279-7522
Bought with:
Jeff Blue, 3446070
FANNIE HILLMAN & ASSOCIATES
Source: Stellar MLS,MLS#: V4939990 Originating MLS: West Volusia
Originating MLS: West Volusia
Facts & features
Interior
Bedrooms & bathrooms
- Bedrooms: 3
- Bathrooms: 3
- Full bathrooms: 2
- 1/2 bathrooms: 1
Rooms
- Room types: Utility Room
Primary bedroom
- Features: Built-in Closet
- Level: Second
- Dimensions: 15x10
Bonus room
- Features: No Closet
- Level: First
- Dimensions: 26x17
Kitchen
- Level: Second
- Dimensions: 24x9
Living room
- Level: Second
- Dimensions: 22x17
Heating
- Central
Cooling
- Central Air
Appliances
- Included: Dishwasher, Microwave, Range, Refrigerator
- Laundry: Electric Dryer Hookup, Washer Hookup
Features
- Ceiling Fan(s), Eating Space In Kitchen, PrimaryBedroom Upstairs, Stone Counters, Thermostat
- Flooring: Carpet, Ceramic Tile, Luxury Vinyl
- Windows: Blinds, Window Treatments
- Has fireplace: No
Interior area
- Total structure area: 3,164
- Total interior livable area: 2,004 sqft
Property
Parking
- Total spaces: 2
- Parking features: Driveway, Ground Level, Open, Tandem
- Attached garage spaces: 2
- Has uncovered spaces: Yes
Features
- Levels: Two
- Stories: 2
- Patio & porch: Screened
- Exterior features: Balcony, Private Mailbox, Rain Gutters
- Has private pool: Yes
- Pool features: Heated, In Ground, Screen Enclosure, Solar Heat, Vinyl
- Has view: Yes
- View description: Pool, Water, Canal
- Has water view: Yes
- Water view: Water,Canal
- Waterfront features: Canal Front, River Access, Boat Ramp - Private
- Body of water: AEIGLER DEAD RIVER
Lot
- Size: 0.57 Acres
- Dimensions: 100 x 200
- Features: Level, Oversized Lot, Private, Street Dead-End, Unincorporated
- Residential vegetation: Trees/Landscaped
Details
- Additional structures: Shed(s)
- Parcel number: 791505000500
- Zoning: R-3
- Special conditions: None
Construction
Type & style
- Home type: SingleFamily
- Architectural style: Elevated,Florida
- Property subtype: Single Family Residence
Materials
- Block, Wood Frame, Wood Siding
- Foundation: Block, Pillar/Post/Pier
- Roof: Shingle
Condition
- New construction: No
- Year built: 1981
Utilities & green energy
- Sewer: Septic Tank
- Water: Public
- Utilities for property: BB/HS Internet Available, Cable Available, Electricity Connected, Private, Public, Street Lights, Underground Utilities
Green energy
- Indoor air quality: No Smoking-Interior Buildg
Community & HOA
Community
- Security: Security Lights, Security System, Smoke Detector(s)
- Pet fee: $0 monthly
- Subdivision: DAISY LAKE CAMPSITES
HOA
- Has HOA: No
Location
- Region: Deland
Financial & listing details
- Price per square foot: $230/sqft
- Tax assessed value: $378,918
- Annual tax amount: $3,154
- Date on market: 12/22/2024
- Cumulative days on market: 167 days
- Listing terms: Cash,Conventional
- Ownership: Fee Simple
- Total actual rent: 0
- Electric utility on property: Yes
- Road surface type: Paved, Asphalt
Price history
| Date | Event | Price |
|---|---|---|
| 3/25/2025 | Sold | $460,000-4.1%$230/sqft |
Source:  Stellar MLS #V4939990 Report a problem Stellar MLS #V4939990 Report a problem | ||
| 3/10/2025 | Pending sale | $479,900$239/sqft |
Source: Stellar MLS #V4939990 Report a problem | ||
| 2/12/2025 | Price change | $479,900-2%$239/sqft |
Source: Stellar MLS #V4939990 Report a problem | ||
| 2/10/2025 | Listed for sale | $489,900$244/sqft |
Source: Stellar MLS #V4939990 Report a problem | ||
| 1/30/2025 | Pending sale | $489,900$244/sqft |
Source: Stellar MLS #V4939990 Report a problem | ||
| 1/20/2025 | Price change | $489,900-2%$244/sqft |
Source: Stellar MLS #V4939990 Report a problem | ||
| 12/22/2024 | Listed for sale | $499,900+0.2%$249/sqft |
Source: Stellar MLS #V4939990 Report a problem | ||
| 12/11/2024 | Listing removed | $499,000$249/sqft |
Source: Stellar MLS #V4938293 Report a problem | ||
| 9/3/2024 | Listed for sale | $499,000+144.6%$249/sqft |
Source: Stellar MLS #V4938293 Report a problem | ||
| 1/23/2013 | Sold | $204,000$102/sqft |
Source: Public Record Report a problem | ||
Public tax history
| Year | Property taxes | Tax assessment |
|---|---|---|
| 2025 | $3,209 +1.8% | $378,918 +90.1% |
| 2024 | $3,154 +3.5% | $199,311 +3% |
| 2023 | $3,047 +2.1% | $193,506 +3% |
| 2022 | $2,984 | $187,870 +3% |
| 2021 | -- | $182,398 +1.4% |
| 2020 | $3,043 | $179,880 +2.3% |
| 2019 | $3,043 -3% | $175,836 +1.9% |
| 2018 | $3,137 +0.3% | $172,557 +2.1% |
| 2017 | $3,128 -0.1% | $169,008 +2.1% |
| 2016 | $3,130 +4.7% | $165,532 +0.7% |
| 2015 | $2,990 -0.9% | $164,381 +0.8% |
| 2014 | $3,018 | $163,076 +17.1% |
| 2013 | -- | $139,280 +28.3% |
| 2002 | -- | $108,594 |
Find assessor info on the county website
Neighborhood: 32720
Nearby homes
- $443,0003 bd2 ba1.9k sqft2963 Paolini Dr, Deland, FL 32720Off Market
- $396,2003 bd2 ba2k sqft2959 Paolini Dr, Deland, FL 32720Off Market
- $588,8500.918 Acres2969 Paolini Dr, Deland, FL 32720Off Market
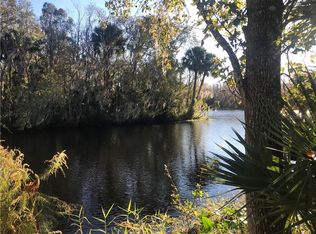
- $29,250-- bd-- ba-- sqft2973 Paolini Dr, Deland, FL 32720Off Market
- $382,0003 bd2 ba1.6k sqft2957 Paolini Dr, Deland, FL 32720Off Market
- $117,801-- bd-- ba-- sqft2994 N Shell Rd, Deland, FL 32720Off Market
- $310,0003 bd2 ba1.4k sqft2960 Paolini Dr, Deland, FL 32720Sold
- $467,3003 bd2 ba2.2k sqft2996 N Shell Rd, Deland, FL 32720Off Market
Nearby schools
GreatSchools rating
- 4/10Woodward Avenue Elementary SchoolGrades: PK-5Distance: 3.4 mi
- 5/10Southwestern Middle SchoolGrades: 6-8Distance: 4.3 mi
- 6/10Deland High SchoolGrades: PK,9-12Distance: 6.1 mi
Schools provided by the listing agent
- Elementary: Woodward Avenue Elem-VO
- Middle: Southwestern Middle
- High: Deland High
Source: Stellar MLS. This data may not be complete. We recommend contacting the local school district to confirm school assignments for this home.
Get a cash offer in 3 minutes
Find out how much your home could sell for in as little as 3 minutes with a no-obligation cash offer.
Estimated market value
$457,600
Get a cash offer in 3 minutes
Find out how much your home could sell for in as little as 3 minutes with a no-obligation cash offer.
Estimated market value
$457,600
- Florida
- Volusia County
- Deland
- 32720
- 2965 PAOLINI DRIVE
Nearby cities
Nearby zip codes
Other Deland Topics
