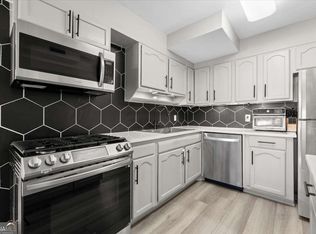
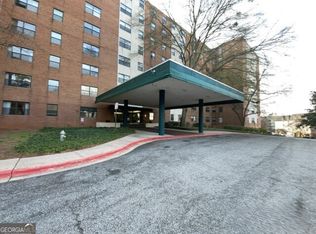
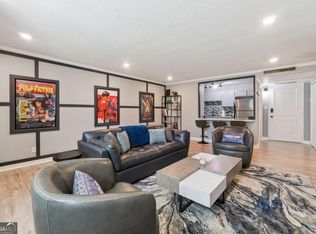
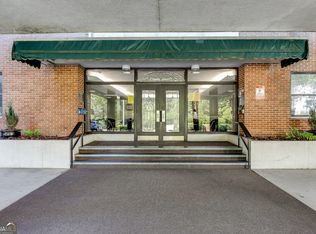
All utilities and parking included besides internet! Live in the Heart of Buckhead in this Renovated Top-Floor Condo at Slaton Manor Welcome to Slaton Manor, where charm meets convenience in this beautifully updated top-floor condo in the heart of Buckhead. Perfect for low-maintenance living, this light-filled 1-bedroom unit offers an ideal blend of timeless character and smart upgrades. Step into an open-concept layout with hardwood floors throughout and elegant dental molding that adds classic sophistication. The renovated kitchen seamlessly flows into the living area-perfect for entertaining or relaxing at home. The living area is massive plenty of room for 2 couches a table and desk. The spacious primary bedroom features a generously sized closet, offering plenty of storage. This unit is ideal for frequent travelers, budget-conscious buyers, or anyone seeking stress-free city living. High-speed Google Fiber is available for seamless connectivity. Slaton Manor's amenities include a sparkling pool, lush garden and patio, library, community center with kitchen, and on-site laundry in the basement. Enjoy being just steps from The Shops of Buckhead, plus easy access to Trader Joe's, Whole Foods, Publix, top-tier restaurants, and vibrant nightlife. Looking for more space this condo offers unbeatable value in one of Atlanta's most walkable and desirable neighborhoods. The building doesn't allow pets.
Copyright Georgia MLS. All rights reserved. Information is deemed reliable but not guaranteed.
Condo for rent
$2,000/moFees may apply
2965 Pharr Ct NW, # Sou-817, Atlanta, GA 30305
1beds
742sqft
Price may not include required fees and charges. Learn more|
Condo
Available now
No pets
Central air
Common area laundry
1 Garage space parking
Central
What's special
Sparkling poolRenovated kitchenOpen-concept layoutLush garden and patioGenerously sized closetHardwood floors throughoutRenovated top-floor condo
- 48 days |
- -- |
- -- |
Zillow last checked:
Listing updated:
Travel times

Let’s turn your rent into credit progress
Build credit history with every on-time payment and get credit for the payment you’re already making.
Facts & features
Interior
Bedrooms & bathrooms
- Bedrooms: 1
- Bathrooms: 1
- Full bathrooms: 1
Heating
- Central
Cooling
- Central Air
Appliances
- Included: Dishwasher, Disposal, Refrigerator
- Laundry: Common Area, In Basement, In Unit, Shared
Features
- Double Vanity, Master Downstairs, View, Walk-In Closet(s)
- Flooring: Hardwood
Interior area
- Total interior livable area: 742 sqft
Property
Parking
- Total spaces: 1
- Parking features: Garage
- Has garage: Yes
- Details: Contact manager
Features
- Stories: 1
- Exterior features: Architecture Style: Brick 4 Side, Clubhouse, Common Area, Double Pane Windows, Double Vanity, Garage, Heating system: Central, In Basement, In Ground, Level, Lot Features: Level, Master Downstairs, Near Public Transport, Near Shopping, Pets - No, Pool, Roof Type: Composition, Sidewalks, Utilities included in rent, Walk To Schools, Walk-In Closet(s)
- Pool features: In Ground, Pool
- Has view: Yes
- View description: City View
Construction
Type & style
- Home type: Condo
- Property subtype: Condo
Materials
- Roof: Composition
Condition
- Year built: 1958
Building
Management
- Pets allowed: No
Community & HOA
Community
- Features: Clubhouse, Pool
HOA
- Amenities included: Pool
Location
- Region: Atlanta
Financial & listing details
- Lease term: Contact For Details
Price history
| Date | Event | Price |
|---|---|---|
| 6/6/2026 | Listed for rent | $2,000$3/sqft |
Source: GAMLS #10780426 Report a problem | ||
Neighborhood: Peachtree Heights West
Nearby schools
GreatSchools rating
- 9/10Brandon Elementary SchoolGrades: PK-5Distance: 1.8 mi
- 8/10Sutton Middle SchoolGrades: 6-8Distance: 1.3 mi
- 7/10North Atlanta High SchoolGrades: 9-12Distance: 4.1 mi
There are 3 available units in this apartment building