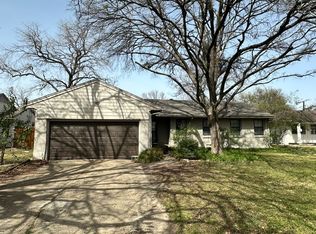
Experience luxury and comfort in this 4-bedroom, 3-bathroom home in Valley View Estates. The kitchen offers an open, functional layout perfect for any chef, with granite countertops and a built-in wine rack. The expansive modern primary bedroom offers a retreat within a retreat, featuring a spacious layout, custom closet system and ensuite bathroom. As a bonus, another bedroom also offers an ensuite option, complete with a full bath and exterior access to the patio,perfect for guests or as a home office. Original hardwood floors and ample natural lighting create a timeless elegance.Wood floors can also be found under the carpet in the 3 secondary bedrooms Two living areas provide relaxation and entertainment space. Outside, enjoy the custom-designed travertine patio, privacy fence, and mature shade trees.With modern updates and classic charm,this home offers turnkey living. Explore the beauty and walkability of Farmers Branch.Schedule a showing today and make this dream home a reality.
Sold
Price Unknown
2965 Phyllis Ln, Farmers Branch, TX 75234
4beds
2,348sqft
Single Family Residence
Built in 1954
9,757 Square Feet Lot
$571,100 Zestimate®
$--/sqft
$2,835 Estimated rent
Home value
$571,100
$531,000 - $617,000
$2,835/mo
Zestimate® history
Owner options
List your home for rent
$2,835/mo
Rent Zestimate®
Find your next renter with Zillow Rental Manager. Plus, with online applications, you can quickly screen prospective tenants – for free.
$2,835/mo
Rent Zestimate®
Refinance and save
Refinancing to a lower rate could help reduce your monthly payments and save thousands over the life of the loan.
Explore your selling options
Work with a Zillow partner agent
Leverage their expertise and Zillow's premium Showcase listings to get your home seen by more buyers.
Get startedList with your own agent
Get your home in front of millions of buyers by listing it on Zillow.
Learn how to do itSell it yourself
Take full control of how buyers see your home on Zillow by listing For Sale by Owner (FSBO).
List your homeWhat's special
Modern updatesWood floorsGranite countertopsSpacious layoutBuilt-in wine rackAmple natural lightingEnsuite bathroom
Zillow last checked:
Listing updated:
Listed by:
Cathryn O'Toole 0605658 214-356-9769,
Compass RE Texas, LLC 682-226-6938
Bought with:
Paul Lapierre
CENTURY 21 Judge Fite Co.
Source: NTREIS,MLS#: 20505937
Facts & features
Interior
Bedrooms & bathrooms
- Bedrooms: 4
- Bathrooms: 3
- Full bathrooms: 3
Primary bedroom
- Features: Closet Cabinetry, Dual Sinks, En Suite Bathroom, Sitting Area in Primary, Walk-In Closet(s)
- Level: First
- Dimensions: 20 x 12
Primary bedroom
- Features: Separate Shower
- Level: First
- Dimensions: 13 x 12
Bedroom
- Level: First
- Dimensions: 10 x 11
Bedroom
- Level: First
- Dimensions: 10 x 11
Family room
- Features: Built-in Features, Ceiling Fan(s)
- Level: First
- Dimensions: 20 x 16
Kitchen
- Features: Built-in Features, Stone Counters
- Level: First
- Dimensions: 20 x 9
Living room
- Level: First
- Dimensions: 28 x 13
Appliances
- Included: Dishwasher, Electric Range, Disposal
Features
- Decorative/Designer Lighting Fixtures, High Speed Internet, Cable TV, Walk-In Closet(s)
- Has basement: No
- Has fireplace: No
Interior area
- Total interior livable area: 2,348 sqft
Property
Parking
- Total spaces: 2
- Parking features: Door-Multi, Garage Faces Front
- Attached garage spaces: 2
Features
- Levels: One
- Stories: 1
- Pool features: None
Lot
- Size: 9,757 Square Feet
Details
- Parcel number: 24181500020060000
Construction
Type & style
- Home type: SingleFamily
- Architectural style: Ranch,Traditional,Detached
- Property subtype: Single Family Residence
Materials
- Brick
Condition
- Year built: 1954
Utilities & green energy
- Sewer: Public Sewer
- Water: Public
- Utilities for property: Sewer Available, Water Available, Cable Available
Community & HOA
Community
- Features: Curbs
- Subdivision: Valley View Estates
HOA
- Has HOA: No
Location
- Region: Farmers Branch
Financial & listing details
- Tax assessed value: $437,740
- Annual tax amount: $3,774
- Date on market: 1/5/2024
- Cumulative days on market: 5 days
- Exclusions: Play Gym located in Backyard.
Price history
| Date | Event | Price |
|---|---|---|
| 2/16/2024 | Sold | -- |
Source: NTREIS #20505937 Report a problem | ||
| 1/17/2024 | Pending sale | $485,000$207/sqft |
Source: NTREIS #20505937 Report a problem | ||
| 1/11/2024 | Contingent | $485,000$207/sqft |
Source: NTREIS #20505937 Report a problem | ||
| 1/5/2024 | Listed for sale | $485,000+86.5%$207/sqft |
Source: NTREIS #20505937 Report a problem | ||
| 8/7/2015 | Sold | -- |
Source: Agent Provided Report a problem | ||
| 6/30/2015 | Pending sale | $260,000$111/sqft |
Source: TRINITY REALTY #13180613 Report a problem | ||
| 6/26/2015 | Listed for sale | $260,000+33%$111/sqft |
Source: TRINITY REALTY #13180613 Report a problem | ||
| 9/8/2011 | Listing removed | $195,500$83/sqft |
Source: Todd Bonneau Real Estate #11642269 Report a problem | ||
| 8/14/2011 | Price change | $195,500-0.2%$83/sqft |
Source: Todd Bonneau Real Estate #11642269 Report a problem | ||
| 6/3/2011 | Price change | $195,900-2%$83/sqft |
Source: Todd Bonneau Real Estate #11578012 Report a problem | ||
| 4/17/2011 | Listed for sale | $199,900$85/sqft |
Source: Todd Bonneau Real Estate #11578012 Report a problem | ||
Public tax history
| Year | Property taxes | Tax assessment |
|---|---|---|
| 2025 | $3,774 +5.1% | $437,740 |
| 2024 | $3,589 +6.3% | $437,740 |
| 2023 | $3,377 +4.9% | $437,740 +25.8% |
| 2022 | $3,220 +6.6% | $348,090 +11.2% |
| 2021 | $3,019 +3.6% | $313,090 |
| 2020 | $2,916 +8.5% | $313,090 +16.1% |
| 2019 | $2,688 -0.8% | $269,610 |
| 2018 | $2,709 -52.8% | $269,610 +5.9% |
| 2017 | $5,736 -2.6% | $254,640 -2.1% |
| 2016 | $5,887 +8.5% | $260,070 +23.1% |
| 2015 | $5,426 | $211,190 |
| 2014 | $5,426 | $211,190 |
| 2013 | -- | -- |
| 2012 | -- | -- |
| 2011 | -- | -- |
| 2010 | -- | -- |
| 2009 | -- | -- |
| 2008 | -- | -- |
| 2007 | -- | -- |
| 2005 | -- | -- |
| 2004 | -- | -- |
| 2003 | -- | -- |
| 2002 | -- | -- |
| 2001 | -- | -- |
Find assessor info on the county website
Neighborhood: Austell
Nearby homes
- $--3 bd2 ba1.3k sqft2969 Phyllis Ln, Farmers Branch, TX 75234Sold
- $306,2003 bd2 ba1.1k sqft2961 Phyllis Ln, Farmers Branch, TX 75234Off Market
- $345,0003 bd1 ba1.3k sqft2964 Primrose Ln, Farmers Branch, TX 75234Off Market
- $417,7003 bd2 ba1.9k sqft2973 Phyllis Ln, Farmers Branch, TX 75234Off Market

- $356,3003 bd2 ba1.4k sqft2957 Phyllis Ln, Farmers Branch, TX 75234Off Market
- $756,3004 bd3 ba3k sqft2968 Primrose Ln, Farmers Branch, TX 75234Off Market
- $175,0003 bd2 ba1.5k sqft2960 Primrose Ln, Farmers Branch, TX 75234Off Market
- $295,0003 bd2 ba1.3k sqft2968 Phyllis Ln, Farmers Branch, TX 75234Off Market
Nearby schools
GreatSchools rating
- 6/10Stark Elementary SchoolGrades: PK-5Distance: 0.4 mi
- 6/10Field Middle SchoolGrades: 6-8Distance: 0.9 mi
- 3/10Turner High SchoolGrades: 9-12Distance: 1.9 mi
Schools provided by the listing agent
- Elementary: Stark
- Middle: Field
- High: Turner
- District: Carrollton-Farmers Branch ISD
Source: NTREIS. This data may not be complete. We recommend contacting the local school district to confirm school assignments for this home.
Get a cash offer in 3 minutes
Find out how much your home could sell for in as little as 3 minutes with a no-obligation cash offer.
Estimated market value
$571,100
Get a cash offer in 3 minutes
Find out how much your home could sell for in as little as 3 minutes with a no-obligation cash offer.
Estimated market value
$571,100
- Texas
- Dallas County
- Farmers Branch
- 75234
- Austell
- 2965 Phyllis Ln
Nearby cities
Nearby neighborhoods
Nearby zip codes
Other Farmers Branch Topics
