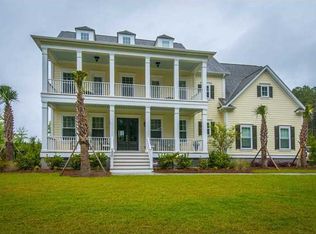
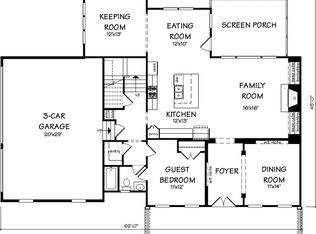
Situated behind the gates of Dunes West is this magnificent 5 bedroom, 4.5 bath home. This home is the Chesapeake Plan built by John Wieland Homes. It features an open floor plan with just under 4000 sq ft., a huge kitchen with island opening to the great room, breakfast room, butlers pantry, formal dining room and office/formal living room. The curved stair case at the entrance leads to the second floor owners suite with dual closets, 2 additional bedrooms w/shared bath, loft area and a bedroom/large bonus room w/full bath. The 3rd floor bedroom/bonus room also has a full bath. The double stacked front porches and rear screened porch are the icing on the cake. Lavish landscaping creates the perfect yard. The almost half acre yard is fully fenced and overlooks a tranquil pond. The owners spared no expense installing a paver patio complete with a brick fireplace, hot tub, pergola and bar.
This property is not currently displayed as for sale or rent on Zillow. This may be different from what's on other websites or public sources.