This beautiful property offers a perfect blend of comfort, style, and convenience. Step into the heart of the home, where the living room captivates with its timeless elegance and architectural craftsmanship. A focal point of the room is the stunning cast concrete fireplace mantel, flanked by stately columns that exude grandeur and sophistication. This is a space where modern luxury meets classic design, creating an ambiance that is both inviting and distinguished.The open floor plan seamlessly connects the living room, dining area, and kitchen, creating an ideal setting for entertaining guests or simply enjoying quality time with family.The master bedroom is a tranquil retreat, offering a relaxing ambiance and an en-suite bathroom for added privacy. Indulge in the ultimate spa-like experience in the comfort of your own home. Step into the opulent master bathroom, where a state-of-the-art steam shower awaits, enveloping you in soothing warmth and rejuvenating steam. This is more than just a bathroom - it's a sanctuary for relaxation and self-care. Your personal oasis awaits. Three additional bedrooms provide comfortable accommodations for family members or guests.Step outside to discover a spacious backyard oasis, complete with a sparkling pool and expansive patio, perfect for hosting outdoor gatherings or enjoying peaceful moments in the sunshine.Conveniently located in a desirable neighborhood, fresh paint, move in ready, and priced to sell.
Sold for $505,000
$505,000
2965 Robinwood Ave, Clovis, CA 93611
4beds
2baths
1,990sqft
Residential, Single Family Residence
Built in 2003
7,453 Square Feet Lot
$537,100 Zestimate®
$254/sqft
$2,897 Estimated rent
Home value
$537,100
$510,000 - $564,000
$2,897/mo
Zestimate® history
Owner options
List your home for rent
$2,897/mo
Rent Zestimate®
Find your next renter with Zillow Rental Manager. Plus, with online applications, you can quickly screen prospective tenants – for free.
$2,897/mo
Rent Zestimate®
Refinance and save
$3,249/mo
Est. payment
Refinancing to a lower rate could help reduce your monthly payments and save thousands over the life of the loan.
$3,249/mo
Est. payment
Explore your selling options
Work with a Zillow partner agent
Leverage their expertise and Zillow's premium Showcase listings to get your home seen by more buyers.
Get startedList with your own agent
Get your home in front of millions of buyers by listing it on Zillow.
Learn how to do itSell it yourself
Take full control of how buyers see your home on Zillow by listing For Sale by Owner (FSBO).
List your homeWhat's special
Modern luxuryFresh paintClassic designMaster bedroomTimeless eleganceOpen floor planSpacious backyard oasis
Zillow last checked:
Listing updated:
Listed by:
Christina J West,
Compass
Bought with:
Nonmember Nonmember
Nonmember
Source: Fresno MLS,MLS#: 607840Originating MLS: Fresno MLS
Facts & features
Interior
Bedrooms & bathrooms
- Bedrooms: 4
- Bathrooms: 2
Primary bedroom
- Area: 0
- Dimensions: 0 x 0
Bedroom 1
- Area: 0
- Dimensions: 0 x 0
Bedroom 2
- Area: 0
- Dimensions: 0 x 0
Bedroom 3
- Area: 0
- Dimensions: 0 x 0
Bedroom 4
- Area: 0
- Dimensions: 0 x 0
Bathroom
- Features: Tub/Shower, Other
Dining room
- Features: Living Room/Area
- Area: 0
- Dimensions: 0 x 0
Family room
- Area: 0
- Dimensions: 0 x 0
Kitchen
- Features: Pantry
- Area: 0
- Dimensions: 0 x 0
Living room
- Area: 0
- Dimensions: 0 x 0
Basement
- Area: 0
Heating
- Has Heating (Unspecified Type)
Cooling
- Central Air
Appliances
- Included: Gas Appliances, Disposal, Dishwasher, Microwave, Refrigerator
- Laundry: Inside, Gas Dryer Hookup, Electric Dryer Hookup
Features
- Office
- Flooring: Carpet, Tile
- Windows: Double Pane Windows
- Number of fireplaces: 1
- Fireplace features: Gas
- Common walls with other units/homes: No One Below
Interior area
- Total structure area: 1,990
- Total interior livable area: 1,990 sqft
Property
Parking
- Parking features: Garage - Attached
- Has attached garage: Yes
Features
- Levels: One
- Stories: 1
- Entry location: Ground Floor
- Patio & porch: Covered, Uncovered, Concrete
- Has private pool: Yes
- Pool features: Private, In Ground
- Fencing: Fenced
Lot
- Size: 7,453 Square Feet
- Dimensions: 71 x 105
- Features: Urban, Sprinklers In Front, Sprinklers In Rear, Sprinklers Auto, Mature Landscape
Details
- Parcel number: 55414207
- Zoning: R1
Construction
Type & style
- Home type: SingleFamily
- Architectural style: Contemporary
- Property subtype: Residential, Single Family Residence
Materials
- Stucco
- Foundation: Concrete
- Roof: Tile
Condition
- Year built: 2003
Utilities & green energy
- Sewer: Public Sewer
- Water: Public
- Utilities for property: Public Utilities
Community & HOA
Location
- Region: Clovis
Financial & listing details
- Price per square foot: $254/sqft
- Tax assessed value: $515,100
- Annual tax amount: $6,240
- Date on market: 2/8/2024
- Cumulative days on market: 12 days
- Listing agreement: Exclusive Right To Sell
- Listing terms: Conventional,Cash
Price history
| Date | Event | Price |
|---|---|---|
| 3/12/2024 | Sold | $505,000-1%$254/sqft |
Source: Fresno MLS #607840 Report a problem | ||
| 2/21/2024 | Pending sale | $510,000$256/sqft |
Source: Fresno MLS #607840 Report a problem | ||
| 2/8/2024 | Listed for sale | $510,000+126.7%$256/sqft |
Source: Fresno MLS #607840 Report a problem | ||
| 3/17/2009 | Sold | $225,000+49%$113/sqft |
Source: Public Record Report a problem | ||
| 12/16/2008 | Sold | $151,000-25.8%$76/sqft |
Source: Public Record Report a problem | ||
| 1/17/2003 | Sold | $203,500$102/sqft |
Source: Public Record Report a problem | ||
Public tax history
| Year | Property taxes | Tax assessment |
|---|---|---|
| 2025 | $6,240 +82% | $515,100 +81.3% |
| 2024 | $3,428 +1.9% | $284,053 +2% |
| 2023 | $3,364 +1.3% | $278,484 +2% |
| 2022 | $3,320 +2.8% | $273,024 +2% |
| 2021 | $3,229 +0.4% | $267,671 +1% |
| 2020 | $3,217 +1.9% | $264,928 +2% |
| 2019 | $3,156 +2.2% | $259,735 +2% |
| 2018 | $3,089 +2.1% | $254,643 +2% |
| 2017 | $3,024 +3.4% | $249,651 +2% |
| 2016 | $2,925 +1.5% | $244,757 +1.5% |
| 2015 | $2,881 +1.8% | $241,081 +2% |
| 2014 | $2,829 | $236,359 +0.5% |
| 2013 | -- | $235,292 +9.4% |
| 2012 | -- | $215,000 -4.9% |
| 2011 | -- | $226,155 +0.8% |
| 2010 | -- | $224,466 -25.2% |
| 2009 | -- | $300,000 +20.9% |
| 2008 | -- | $248,089 +2% |
| 2007 | -- | $243,225 +2% |
| 2006 | -- | $238,457 |
Find assessor info on the county website
Neighborhood: 93611
Nearby homes
- $532,6004 bd2 ba2.1k sqft2955 Robinwood Ave, Clovis, CA 93611Off Market
- $535,1004 bd2 ba1.8k sqft2975 Robinwood Ave, Clovis, CA 93611Off Market
- $463,7004 bd2 ba-- sqft2964 Finchwood Ave, Clovis, CA 93611Off Market
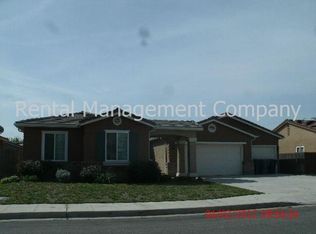
- $558,4004 bd3 ba2.1k sqft2954 Finchwood Ave, Clovis, CA 93611Off Market
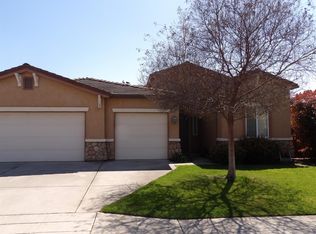
- $539,2004 bd2 ba2.1k sqft2945 Robinwood Ave, Clovis, CA 93611Off Market
- $498,1004 bd2 ba1.9k sqft2974 Finchwood Ave, Clovis, CA 93611Off Market
- $541,2004 bd2 ba1.8k sqft2944 Finchwood Ave, Clovis, CA 93611Off Market
- $619,0007 bd4 ba3k sqft2966 Robinwood Ave, Clovis, CA 93611Off Market
Nearby schools
GreatSchools rating
- 10/10Red Bank Elementary SchoolGrades: K-6Distance: 0.3 mi
- 7/10Clark Intermediate SchoolGrades: 7-8Distance: 2.3 mi
- 9/10Clovis High SchoolGrades: 9-12Distance: 1.4 mi
Schools provided by the listing agent
- Elementary: Red Bank
- Middle: Clark
- High: Clovis
Source: Fresno MLS. This data may not be complete. We recommend contacting the local school district to confirm school assignments for this home.
Get a cash offer in 3 minutes
Find out how much your home could sell for in as little as 3 minutes with a no-obligation cash offer.
Estimated market value
$537,100
Get a cash offer in 3 minutes
Find out how much your home could sell for in as little as 3 minutes with a no-obligation cash offer.
Estimated market value
$537,100
- California
- Fresno County
- Clovis
- 93611
- 2965 Robinwood Ave
Nearby cities
Nearby zip codes
Other Clovis Topics
