Skip main navigation
Closed
  • $774,500

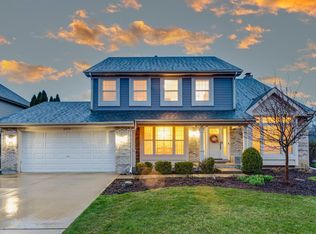
    2965 Roslyn Ln, Buffalo Grove, IL 60089

    4beds
    2,575sqft
    Single Family Residence
    Built in 1992
    9,147.6 Square Feet Lot
    $774,500 Zestimate®
    $301/sqft
    $4,558 Estimated rent

    Home value

    $774,500

    $736,000 - $813,000

    $4,558/mo

    Zestimate® history
    Loading
    Loading...

    Owner options

    List your home for rent

    $4,558/mo

    Rent Zestimate®

    Find your next renter with Zillow Rental Manager. Plus, with online applications, you can quickly screen prospective tenants – for free.

    Learn more

    $4,558/mo

    Rent Zestimate®

    Refinance and save

    $5,840/mo

    Est. payment

    Refinancing to a lower rate could help reduce your monthly payments and save thousands over the life of the loan.

    See today's rates

    $5,840/mo

    Est. payment

    Explore your selling options

    Work with a Zillow partner agent

    Leverage their expertise and Zillow's premium Showcase listings to get your home seen by more buyers.

    Get started

    List with your own agent

    Get your home in front of millions of buyers by listing it on Zillow.

    Learn how to do it

    Sell it yourself

    Take full control of how buyers see your home on Zillow by listing For Sale by Owner (FSBO).

    List your home

    What's special

    PRICED TO SELL! *Award Winning Stevenson High School* This UPDATED Home Is an ENTERTAINER'S DREAM. Rarely Available Roslyn Woods 4BR/3.5BA Residence Is Walking Distance to Metra Train Station, Schools, And Vernon Township Parks & Aquatic Center. Refreshed First Floor Features Brand NEW Kitchen, Family Room, Laundry/Mud Room and Powder Room (All Completed In 2021). Kitchen Remodel Includes New Cabinets, Cambria Quartz Countertops, 10ft Floating Island & Breakfast Bar, Herringbone Marble Backsplash, XL Deep Basin Sink, And NEW Appliances (Sharp Microwave Drawer, Wine Refrigerator, Push Button Disposal, Insta Hot Water). GORGEOUS Custom Grey Stained White-Oak Hardwood Floors Throughout First Level Installed 2021! Spacious Living/Billiard Room with Vaulted Ceilings and Separate Formal Dining Room Complete the Main Level. Upstairs Boasts 4 Bedrooms Inclusive of Primary En-Suite with Dual-Closets, Dual Vanity, Large Deep Soaking Tub, And Separate Shower. Generously Sized Bedrooms Have Ample Space for Queen Beds and are Complete with Organized Closets & Ceiling Fan/Lights. Finished Lower-Level Features Full Bath and Crawlspace Storage (Seller Removed 5th BR). Perfect Game Room or Rec Room with Enough Space for Entertaining. Enjoy Hosting Outdoors with Seamless Access from the Kitchen to XL Deck (Sealed In 2019). Massive Deck Provides Built-In Seating, Hot Tub, and Views of the Professionally Landscaped Yard. This Home Features an Underground Sprinkler System for Low-Maintenance Lush Greenery. NEW Gutters with Leaf Guard (2020), NEW Furnace (2017) & Air Conditioner (2020), NEW Water Heater (2020), NEW U/V Protected Windows (Entire House 2017). *Come Take A Look at Your Future Home That Has It All*

    This property is off market, which means it's not currently listed for sale or rent on Zillow. This may be different from what's available on other websites or public sources.
    Zillow last checked:

    Listing updated:

    Listing courtesy of:

    Kelly Angelopoulos 312-636-5652,

    Jameson Sotheby's Int'l Realty,

    Austin Rothman,

    Jameson Sotheby's International Realty

    Bought with:

    Lisa Connolly

    Baird & Warner

    Source: MRED as distributed by MLS GRID,MLS#: 11169064MLS Logo

    Facts & features

    Interior

    Bedrooms & bathrooms
    • Bedrooms: 4
    • Bathrooms: 4
    • Full bathrooms: 3
    • 1/2 bathrooms: 1
    Primary bedroom
    • Features: Flooring (Carpet), Bathroom (Full, Double Sink, Tub & Separate Shwr)
    • Level: Second
    • Area: 234 Square Feet
    • Dimensions: 18X13
    Bedroom 2
    • Features: Flooring (Carpet)
    • Level: Second
    • Area: 144 Square Feet
    • Dimensions: 12X12
    Bedroom 3
    • Features: Flooring (Carpet)
    • Level: Second
    • Area: 130 Square Feet
    • Dimensions: 13X10
    Bedroom 4
    • Features: Flooring (Carpet)
    • Level: Second
    • Area: 169 Square Feet
    • Dimensions: 13X13
    Dining room
    • Features: Flooring (Carpet)
    • Level: Main
    • Area: 168 Square Feet
    • Dimensions: 12X14
    Family room
    • Features: Flooring (Hardwood)
    • Level: Main
    • Area: 234 Square Feet
    • Dimensions: 18X13
    Kitchen
    • Features: Kitchen (Eating Area-Breakfast Bar, Pantry-Closet, Updated Kitchen), Flooring (Hardwood)
    • Level: Main
    • Area: 168 Square Feet
    • Dimensions: 14X12
    Laundry
    • Features: Flooring (Hardwood)
    • Level: Main
    • Area: 45 Square Feet
    • Dimensions: 9X5
    Living room
    • Features: Flooring (Carpet)
    • Level: Main
    • Area: 272 Square Feet
    • Dimensions: 17X16
    Recreation room
    • Features: Flooring (Carpet)
    • Level: Basement
    • Area: 448 Square Feet
    • Dimensions: 32X14
    Other
    • Level: Basement
    • Area: 78 Square Feet
    • Dimensions: 13X6
    Heating
    • Natural Gas
    Cooling
    • Central Air, Gas
    Appliances
    • Included: Humidifier
    • Laundry: Main Level, Gas Dryer Hookup, Sink
    Features
    • Cathedral Ceiling(s), Built-in Features, Walk-In Closet(s), Separate Dining Room
    • Flooring: Hardwood, Carpet
    • Basement: Finished,Crawl Space,Partial
    • Attic: Pull Down Stair
    Interior area
    • Total structure area: 3,509
    • Total interior livable area: 2,575 sqft
    • Finished area below ground: 934

    Property

    Parking
    • Total spaces: 2
    • Parking features: Concrete, Garage Door Opener, On Site, Garage Owned, Attached, Garage
    • Attached garage spaces: 2
    • Has uncovered spaces: Yes
    Accessibility
    • Accessibility features: No Disability Access
    Features
    • Stories: 2
    • Patio & porch: Deck, Patio
    • Has spa: Yes
    • Spa features: Outdoor Hot Tub, Indoor Hot Tub
    Lot
    • Size: 9,147 sqft
    • Dimensions: 98X134X50X125
    Details
    • Parcel number: 15163150070000
    • Special conditions: None
    • Other equipment: Water-Softener Owned, TV-Cable, Ceiling Fan(s), Sump Pump, Sprinkler-Lawn, Backup Sump Pump;, Generator

    Construction

    Type & style
    • Home type: SingleFamily
    • Property subtype: Single Family Residence
    Materials
    • Vinyl Siding, Brick, Combination
    • Foundation: Concrete Perimeter
    • Roof: Asphalt
    Condition
    • New construction: No
    • Year built: 1992
    • Major remodel year: 2021

    Utilities & green energy

    • Sewer: Public Sewer
    • Water: Lake Michigan

    Community & neighborhood

    Security
    • Security features: Carbon Monoxide Detector(s)
    Location
    • Region: Buffalo Grove
    • Subdivision: Roslyn Woods

    HOA & financial

    HOA
    • Services included: None

    Other

    Other facts
    • Listing terms: Conventional
    • Ownership: Fee Simple

    Price history

    DateEventPrice
    9/14/2021Sold$595,000$231/sqft
    Source: MRED as distributed by MLS GRID #11169064 Report a problem

    Public tax history

    Tax history is unavailable.

    Neighborhood: 60089

    Nearby schools

    GreatSchools rating
    Schools provided by the listing agent
    • Elementary: Half Day School
    • Middle: Daniel Wright Junior High School
    • High: Adlai E Stevenson High School
    • District: 103

    Source: MRED as distributed by MLS GRID. This data may not be complete. We recommend contacting the local school district to confirm school assignments for this home.

    Get a cash offer in 3 minutes
    Find out how much your home could sell for in as little as 3 minutes with a no-obligation cash offer.
    Estimated market value
    $774,500
    Get a cash offer in 3 minutes
    Find out how much your home could sell for in as little as 3 minutes with a no-obligation cash offer.
    Estimated market value
    $774,500