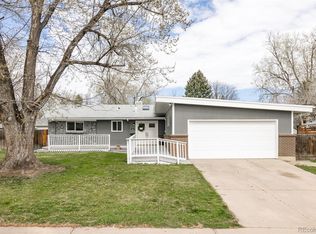
Welcome home to your incredible completely remodeled California Contemporary home! This home underwent a thoughtful and massive remodel and restoration, which included extending the upper level over the garage, a huge rarity for this area! Every area was carefully redesigned and built with quality! The main level features a large and open great room with fireplace, expansive open dining area, and magnificent modern kitchen with huge island & chef's appliances including an induction cooktop. Enjoy a smartly designed storage area by the front door! The upper level includes a clever laundry area, beautiful shared secondary bath, and two large secondary bedrooms. The primary bed & bathroom is large, with luxury features hardly seen in a home of this age! The extension to the upper floor allowed for a large and well-designed custom closet area as well as another flex room that can serve as an office, exercise area, or nursery! Down just a few stairs is the lower level which includes a half bath, mudroom/storage off the garage entry, and a large family room with access to the large yard outside! The basement level includes another flex room, which could be an office or theater, a 4th bedroom, and another bathroom. The owners spared no expense in the use of hardwood, tile, and luxury vinyl flooring throughout. The outdoor area, including deck and patio, is large and private, showcasing an incredibly large shade tree! All new siding/roofing/mechanicals too! This home is a perfect mix of the well-built homes of its time coupled with modern conveniences. This home lives LARGE, spacious bright and light. It is a unicorn in an established SE Denver area with mature landscaping, near parks, shopping, and dining! Home includes a demand water heater and a 14-stage biocompatible water filter. The amazing large lawn is chemical free, which makes this home ready for anyone with allergies or sensitivities. There is literally nothing to do but move in and enjoy! Super unique home!
Sold for $839,862
Zillow last checked:
Listing updated:
Bought with:
Julia Poirier, 100091475
Banyan Real Estate LLC
Source: REcolorado as distributed by MLS GRID,MLS#: 1608717
Price history
| Date | Event | Price |
|---|---|---|
| 7/22/2024 | Sold | $839,862-1.1%$316/sqft |
Source:  REcolorado as distributed by MLS GRID #1608717 Report a problem REcolorado as distributed by MLS GRID #1608717 Report a problem | ||
| 7/2/2024 | Pending sale | $849,000$320/sqft |
Source: REcolorado as distributed by MLS GRID #1608717 Report a problem | ||
| 6/27/2024 | Listed for sale | $849,000+183%$320/sqft |
Source: REcolorado as distributed by MLS GRID #1608717 Report a problem | ||
| 9/13/2022 | Listing removed | -- |
Source: Zillow Rental Manager Report a problem | ||
| 8/16/2022 | Listed for rent | $4,200$2/sqft |
Source: Zillow Rental Network_1 #8545849 Report a problem | ||
| 11/20/2015 | Sold | $300,000-6.2%$113/sqft |
Source: Public Record Report a problem | ||
| 10/3/2015 | Pending sale | $319,900$121/sqft |
Source: RE/MAX OF CHERRY CREEK INC #7027547 Report a problem | ||
| 9/17/2015 | Price change | $319,900-3.1%$121/sqft |
Source: RE/MAX OF CHERRY CREEK INC #7027547 Report a problem | ||
| 9/5/2015 | Listed for sale | $330,000$124/sqft |
Source: RE/MAX OF CHERRY CREEK INC #7027547 Report a problem | ||
| 8/22/2015 | Pending sale | $330,000$124/sqft |
Source: RE/MAX OF CHERRY CREEK INC #7027547 Report a problem | ||
| 8/5/2015 | Listed for sale | $330,000$124/sqft |
Source: RE/MAX OF CHERRY CREEK INC #7027547 Report a problem | ||
Get a cash offer in 3 minutes
Find out how much your home could sell for in as little as 3 minutes with a no-obligation cash offer.
Estimated market value
$801,400
