Welcome to this beautiful Craftsman-style home perfectly positioned on a cul-de-sac lot that has access to Caney Creek Preserve with a scenic walking trail, green spaces and a dog park offering both privacy and picturesque views. This stunning home offers the perfect blend of timeless character, thoughtful design, and an unbeatable setting. Nestled in a highly desirable community, the home welcomes you with a charming covered front porch the ideal place to unwind, greet neighbors, or enjoy quiet mornings surrounded by the beauty of the neighborhood. Step inside to discover a bright and open layout designed for comfortable living and entertaining. The home features four spacious bedrooms and three full baths, including a bedroom and bath on the main level, providing flexibility for guests, multi-generational living, or a quiet workspace. The living spaces flow seamlessly to the outdoor areas, creating a wonderful connection between indoor comfort and outdoor enjoyment. Just off the main living area, a large deck with a beautiful arbor creates the perfect setting for hosting friends, grilling on weekends, or relaxing after a long day. One of the most special features of this home is the expansive, level fenced backyard. This outdoor space offers plenty of room for play, activities, and entertaining. Imagine watching your children play soccer or football while you relax nearby with family and friends. It's the kind of backyard that invites celebrations, laughter, gatherings, and everyday enjoyment. Conveniently located near GA400, scenic walking trails, premier shopping and dining destinations such as Avalon and Halcyon just a few miles away. Families will also appreciate the excellent, top-rated schools and strong sense of community that make this neighborhood so special. Whether it's neighborhood gatherings, outdoor activities, or simply enjoying the peaceful setting, this is a place where memories are made. You will enjoy the perfect balance of tranquility and accessibility that makes this an exceptional place to call home...Welcome Home!
Closed
$645,000
2965 Saddlebrook Glen Dr, Cumming, GA 30041
5beds
3,000sqft
Single Family Residence
Built in 1999
0.42 Acres Lot
$643,900 Zestimate®
$215/sqft
$3,041 Estimated rent
Home value
$643,900
$599,000 - $689,000
$3,041/mo
Zestimate® history
Owner options
List your home for rent
$3,041/mo
Rent Zestimate®
Find your next renter with Zillow Rental Manager. Plus, with online applications, you can quickly screen prospective tenants – for free.
$3,041/mo
Rent Zestimate®
Refinance and save
$5,273/mo
Est. payment
Refinancing to a lower rate could help reduce your monthly payments and save thousands over the life of the loan.
$5,273/mo
Est. payment
Explore your selling options
Work with a Zillow partner agent
Leverage their expertise and Zillow's premium Showcase listings to get your home seen by more buyers.
Get startedList with your own agent
Get your home in front of millions of buyers by listing it on Zillow.
Learn how to do itSell it yourself
Take full control of how buyers see your home on Zillow by listing For Sale by Owner (FSBO).
List your homeWhat's special
Expansive level fenced backyardBright and open layoutCharming covered front porchCul-de-sac lotFour spacious bedrooms
Zillow last checked:
Listing updated:
Listed by:
Rhonda P Shell 678-576-1914,
Keller Williams Realty North Atlanta
Bought with:
Ellen Yi, 372503
Virtual Properties Realty.com
Source: GAMLS,MLS#: 10712527
Facts & features
Interior
Bedrooms & bathrooms
- Bedrooms: 5
- Bathrooms: 3
- Full bathrooms: 3
- Main level bathrooms: 1
- Main level bedrooms: 1
Rooms
- Room types: Family Room, Great Room, Laundry
Dining room
- Features: Seats 12+, Separate Room
Kitchen
- Features: Breakfast Area, Breakfast Bar, Kitchen Island, Pantry, Solid Surface Counters
Heating
- Forced Air, Natural Gas
Cooling
- Ceiling Fan(s), Central Air, Electric
Appliances
- Included: Convection Oven, Cooktop, Dishwasher, Disposal, Gas Water Heater, Microwave, Oven, Refrigerator, Stainless Steel Appliance(s)
- Laundry: Mud Room
Features
- Double Vanity, High Ceilings, Separate Shower, Soaking Tub, Split Bedroom Plan, Tile Bath, Tray Ceiling(s), Entrance Foyer, Vaulted Ceiling(s), Walk-In Closet(s)
- Flooring: Carpet, Hardwood, Tile
- Windows: Bay Window(s), Double Pane Windows
- Basement: None
- Attic: Pull Down Stairs
- Number of fireplaces: 1
- Fireplace features: Family Room, Gas Log, Gas Starter
- Common walls with other units/homes: No Common Walls
Interior area
- Total structure area: 3,000
- Total interior livable area: 3,000 sqft
- Finished area above ground: 3,000
- Finished area below ground: 0
Property
Parking
- Total spaces: 2
- Parking features: Garage Door Opener, Kitchen Level
- Has garage: Yes
Features
- Levels: Two
- Stories: 2
- Patio & porch: Deck, Patio, Porch
- Exterior features: Garden, Gas Grill
- Has spa: Yes
- Spa features: Bath
- Fencing: Back Yard,Fenced,Wood
- Body of water: None
Lot
- Size: 0.42 Acres
- Features: Cul-De-Sac, Level, Private
- Residential vegetation: Grassed, Partially Wooded
Details
- Parcel number: 112 180
- Special conditions: As Is
Construction
Type & style
- Home type: SingleFamily
- Architectural style: Craftsman
- Property subtype: Single Family Residence
Materials
- Stone, Wood Siding
- Foundation: Slab
- Roof: Composition
Condition
- Updated/Remodeled
- New construction: No
- Year built: 1999
Utilities & green energy
- Electric: 220 Volts
- Sewer: Public Sewer
- Water: Public
- Utilities for property: Cable Available, Electricity Available, High Speed Internet, Natural Gas Available, Phone Available, Sewer Connected, Water Available
Community & HOA
Community
- Features: Clubhouse, Pool, Sidewalks, Street Lights, Swim Team, Tennis Court(s), Walk To Schools, Near Shopping
- Security: Carbon Monoxide Detector(s), Smoke Detector(s)
- Subdivision: Saddlebrook Glen
HOA
- Has HOA: Yes
- Services included: Swimming, Tennis
- HOA fee: $1,425 annually
Location
- Region: Cumming
Financial & listing details
- Price per square foot: $215/sqft
- Tax assessed value: $655,550
- Annual tax amount: $6,430
- Date on market: 3/14/2026
- Cumulative days on market: 9 days
- Listing agreement: Exclusive Agency
- Listing terms: Cash,Conventional,FHA,VA Loan
- Electric utility on property: Yes
Price history
| Date | Event | Price |
|---|---|---|
| 4/16/2026 | Sold | $645,000-0.8%$215/sqft |
Source:  GAMLS #10712527 Report a problem GAMLS #10712527 Report a problem | ||
| 3/23/2026 | Pending sale | $650,000$217/sqft |
Source: GAMLS #10712527 Report a problem | ||
| 3/14/2026 | Listed for sale | $650,000+30%$217/sqft |
Source:  FMLS GA #7735047 Report a problem FMLS GA #7735047 Report a problem | ||
| 10/26/2021 | Sold | $500,000+120.3%$167/sqft |
Source: Public Record Report a problem | ||
| 12/29/1999 | Sold | $227,000$76/sqft |
Source: Public Record Report a problem | ||
Public tax history
| Year | Property taxes | Tax assessment |
|---|---|---|
| 2025 | $6,430 +6.9% | $262,220 +6.9% |
| 2024 | $6,013 +10% | $245,208 +10.4% |
| 2023 | $5,465 +7% | $222,040 +15.6% |
| 2022 | $5,110 +462.8% | $191,996 +24.1% |
| 2021 | $908 +1% | $154,664 +6.9% |
| 2020 | $899 +0.1% | $144,680 +4.8% |
| 2019 | $898 -0.5% | $138,056 +11% |
| 2017 | $902 +2.3% | $124,328 +6.9% |
| 2016 | $882 | $116,328 +7.4% |
| 2015 | $882 +27.4% | $108,328 +11.1% |
| 2014 | $692 0% | $97,508 |
| 2013 | $692 -0.9% | $97,508 -0.9% |
| 2012 | $699 -0.9% | $98,356 -0.8% |
| 2011 | $705 | $99,168 -11.2% |
| 2010 | -- | $111,732 -5.1% |
| 2009 | -- | $117,692 |
| 2008 | -- | -- |
| 2007 | -- | $95,520 |
| 2006 | $2,081 | $95,520 |
| 2005 | $2,081 | $95,520 |
| 2004 | $2,081 -4% | $95,520 |
| 2003 | $2,169 +9.1% | -- |
| 2002 | $1,988 +23.2% | -- |
| 2001 | $1,613 +4.6% | -- |
| 2000 | $1,542 | -- |
Find assessor info on the county website
Neighborhood: 30041
Nearby homes
- $673,6005 bd3 ba2.7k sqft2955 Saddlebrook Glen Dr, Cumming, GA 30041Off Market
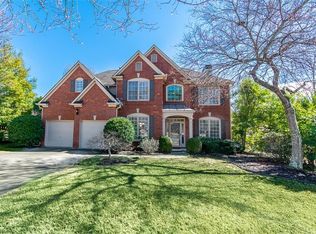
- $580,1004 bd3 ba2.2k sqft2970 Saddlebrook Glen Dr, Cumming, GA 30041Off Market
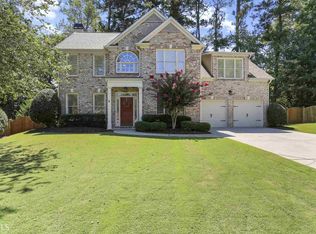
- $565,3004 bd2 ba2.3k sqft2945 Saddlebrook Glen Dr, Cumming, GA 30041Off Market
- $610,6004 bd2 ba2.9k sqft2960 Majors Farm Ct, Cumming, GA 30041Off Market
- $642,1005 bd3 ba2.7k sqft2970 Majors Farm Ct, Cumming, GA 30041Off Market
- $598,8004 bd2 ba2.5k sqft2960 Saddlebrook Glen Dr, Cumming, GA 30041Off Market
- $603,2004 bd2 ba2.6k sqft2950 Majors Farm Ct, Cumming, GA 30041Off Market
- $614,1004 bd2 ba2.7k sqft2950 Saddlebrook Glen Dr, Cumming, GA 30041Off Market
Nearby schools
GreatSchools rating
- 9/10Big Creek Elementary SchoolGrades: PK-5Distance: 1 mi
- 10/10Piney Grove Middle SchoolGrades: 6-8Distance: 3 mi
- 10/10Denmark High SchoolGrades: 9-12Distance: 4 mi
Schools provided by the listing agent
- Elementary: Big Creek
- Middle: Piney Grove
- High: Denmark
Source: GAMLS. This data may not be complete. We recommend contacting the local school district to confirm school assignments for this home.
Get a cash offer in 3 minutes
Find out how much your home could sell for in as little as 3 minutes with a no-obligation cash offer.
Estimated market value
$643,900
Get a cash offer in 3 minutes
Find out how much your home could sell for in as little as 3 minutes with a no-obligation cash offer.
Estimated market value
$643,900
- Georgia
- Forsyth County
- Cumming
- 30041
- 2965 Saddlebrook Glen Dr
Nearby cities
Nearby neighborhoods
Nearby zip codes
Other Cumming Topics
